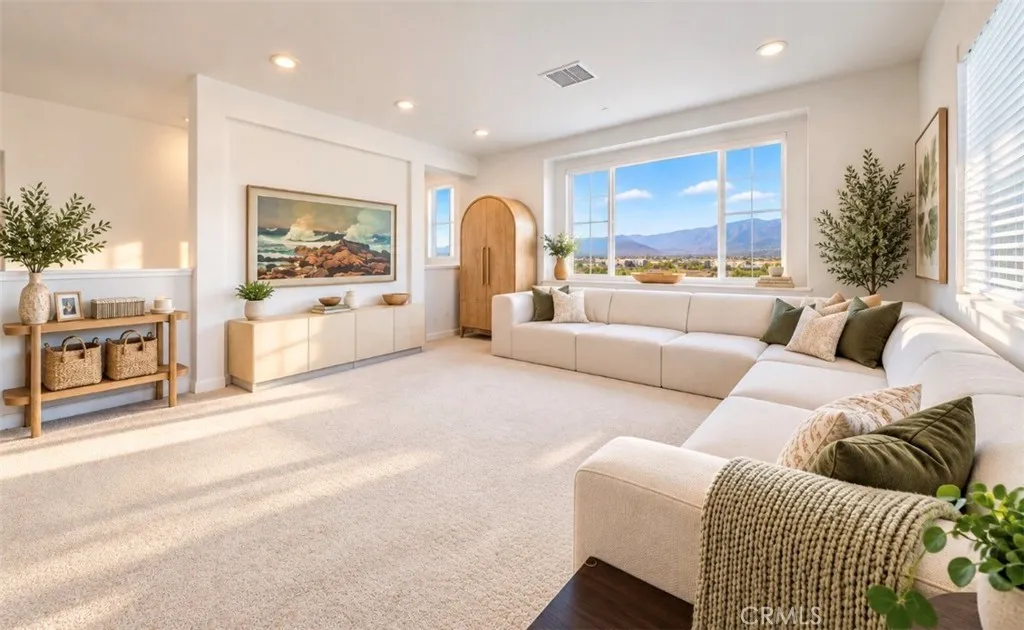
Property photo 1
Property photo 2
Property photo 3
Property photo 4
Property photo 5
Listed by THE ASSOCIATES REALTY GROUP, SARA GRIFFIN, Listing Contact: 951-220-4491 
2 Beds
2 Baths
1,311 sqft

$509,900

15901 Stresa Lane Unit 7, Fontana CA, 92336

Price per sqft$388.94
Built in2023
Property size1,311 sqft
Property typeCondominium

Overview

Active

Listed Jul 13, 2026

Updated 9 min ago

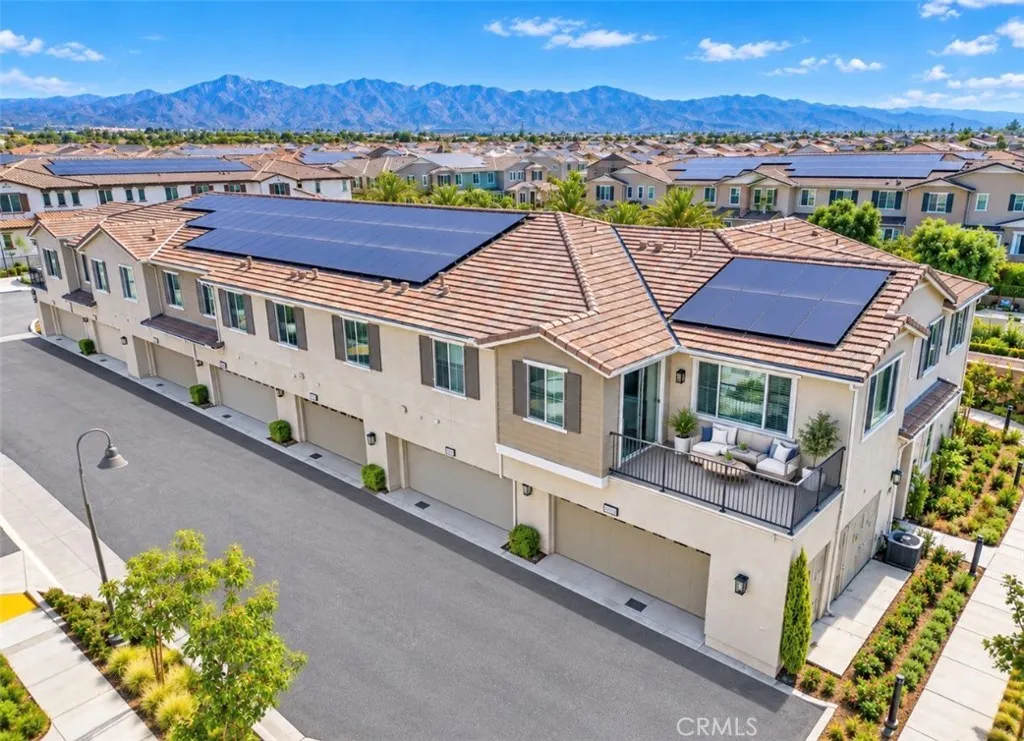
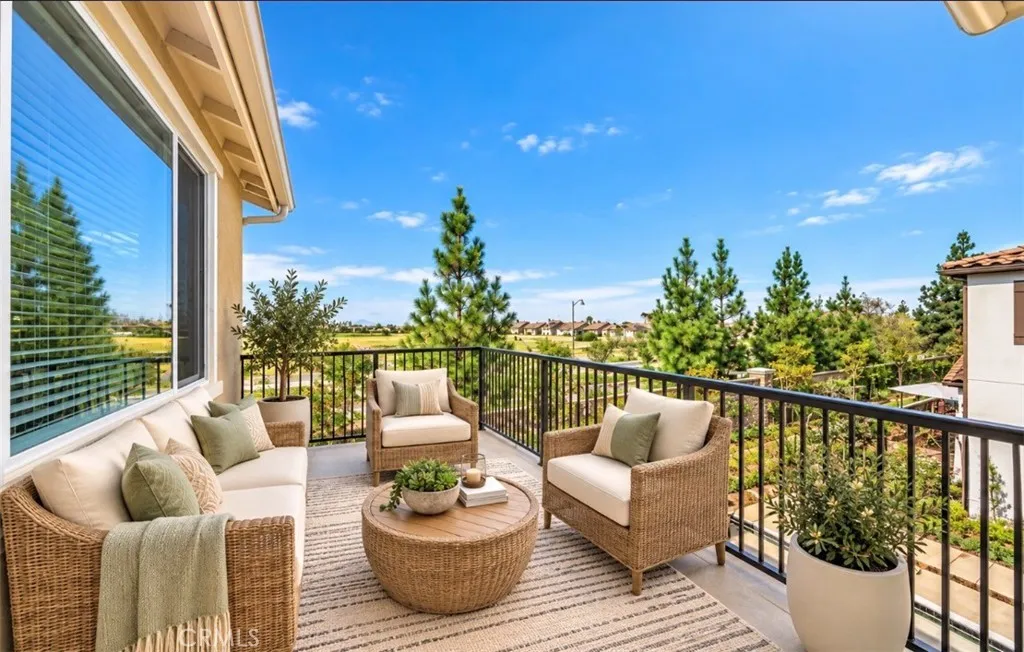
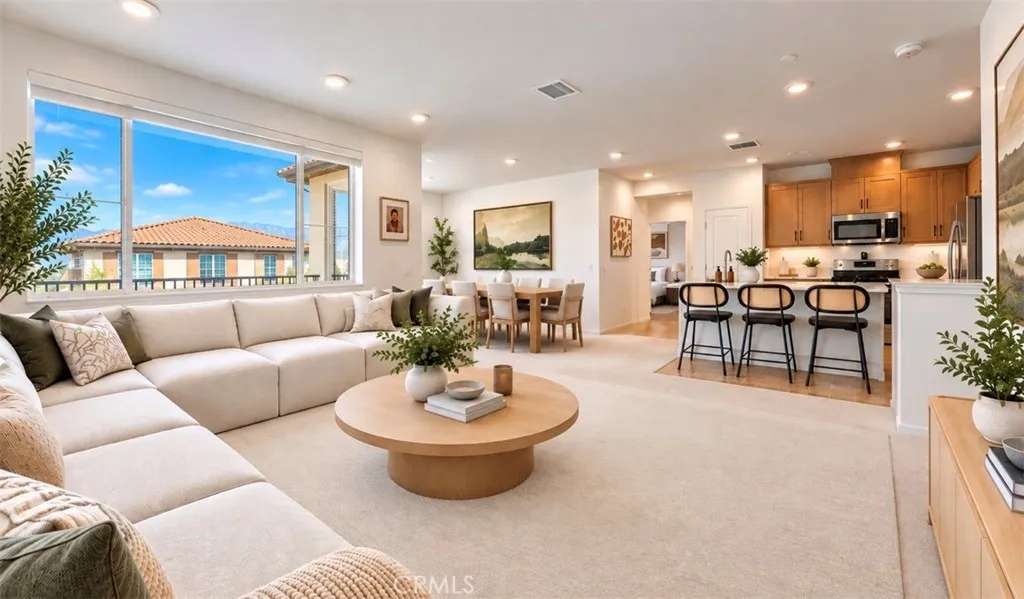
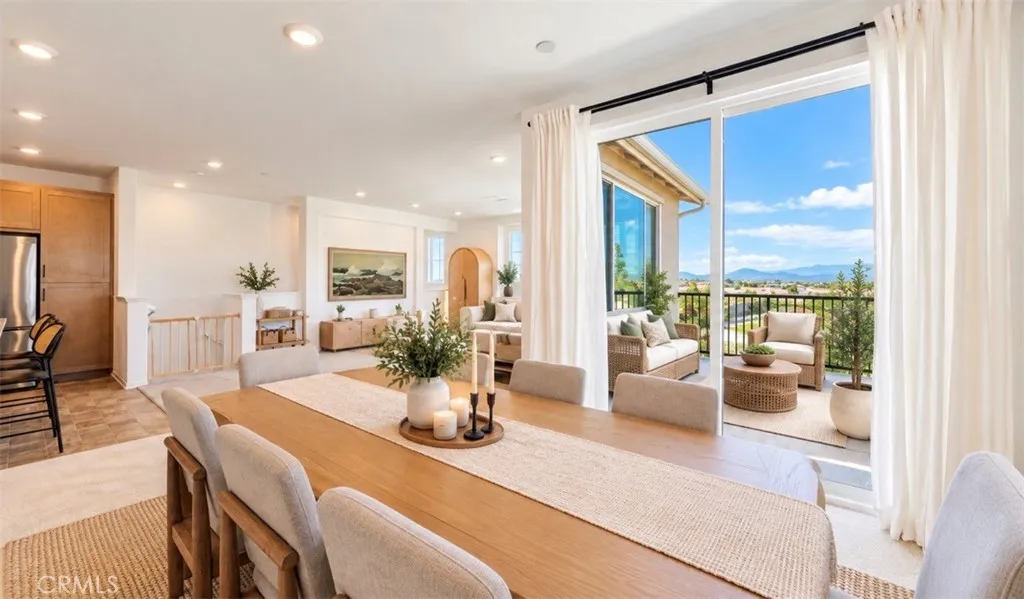
EXCELLENT OPPORTUNITY FOR HOMEOWNERS & INVESTORS! MODERN LIVING OWNED SOLAR MOUNTAIN VIEWS RESORT-STYLE AMENITIES SELLER INCENTIVES! MAKE YOUR MOVE MORE AFFORDABLE! Discover the perfect combination of modern comfort, energy efficiency, investment potential, and low-maintenance living in the highly desirable gated Shady Trails community of North Fontana! Built in 2023, this beautifully designed home is situated on a private corner lot tucked along a quiet cul-de-sac with gorgeous mountain views. Step inside to soaring ceilings, abundant natural light, and an inviting open-concept floor plan featuring a spacious living room that flows seamlessly into the dining area and stunning kitchen. Enjoy quartz countertops, upgraded stainless steel appliances, rich Shaker cabinetry, an oversized center island, and generous pantry storage. Relax on your private patio while enjoying scenic mountain views. The spacious primary suite features an organized walk-in closet with built-ins and a beautifully appointed ensuite bathroom with dual sinks and a walk-in shower. Additional bedrooms and an upgraded full bathroom provide comfort and functionality. ENERGY-EFFICIENT FEATURES & MODERN CONVENIENCES! Enjoy OWNED SOLAR, EV charging, an attached two-car garage, smart-home technology, and a tankless water heater. Experience exceptional RESORT-STYLE LIVING with multiple pools and spas, a fitness center, clubhouse, tennis and basketball courts, scenic walking trails, parks, and BBQ areas. Conveniently located near Sierra Lakes Golf Club, Victoria Gardens, shopping, dining, and Ontario Internati

$3,392/mo

Est. mortgage payment based on a $509,900 home price.

All estimates are provided by Luxury Presence for informational purposes only. Actual amounts may vary.

Additional information

MLS® ID
CV26153207

Interior Features

Bedrooms
2
Bathrooms
2
Fireplace
Yes
Cooling
Yes
Heating
Yes
Basement
No

Exterior Features

Lot Size
0.01 Acres

Other Property Details

Association Fee Frequency
Monthly
Garage
Yes
View
Yes

This information is deemed reliable but not guaranteed. You should rely on this information only to decide whether or not to further investigate a particular property. BEFORE MAKING ANY OTHER DECISION, YOU SHOULD PERSONALLY INVESTIGATE THE FACTS (e.g. square footage and lot size) with the assistance of an appropriate professional. You may use this information only to identify properties you may be interested in investigating further. All uses except for personal, non-commercial use in accordance with the foregoing purpose are prohibited. Redistribution or copying of this information, any photographs or video tours is strictly prohibited. This information is derived from the Internet Data Exchange (IDX) service provided by San Diego Multiple Listing Service. Displayed property listings may be held by a brokerage firm other than the broker and/or agent responsible for this display. The information and any photographs and video tours and the compilation from which they are derived is protected by copyright. 

© 2026 San Diego Multiple Listing Service. All rights reserved. 

Data last updated 5:43 AM UTC, 10/15/2026



Website advertised by Julie Pierce Casey | CA DRE# 01224815 , DRE 343855730

Powered by Luxury Presence
