Property photo 1
Property photo 2
Property photo 3
Property photo 4
Property photo 5
Listed by First Team Real Estate, Sandi Clark, Listing Contact: 949-400-0987 
3 Beds
2 Baths
1,104 sqft

$925,000

13 Hollowglen, Irvine CA, 92604

Price per sqft$837.86
Built in1978
Property size1,104 sqft
Property typeCondominium

Overview

Coming soon

Listed Oct 17, 2026

Updated 16h ago

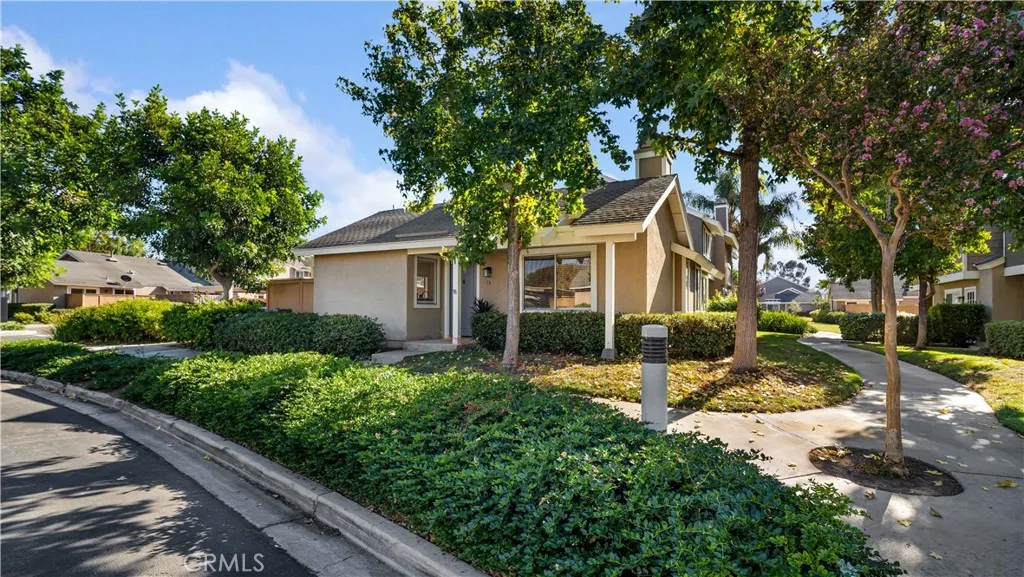
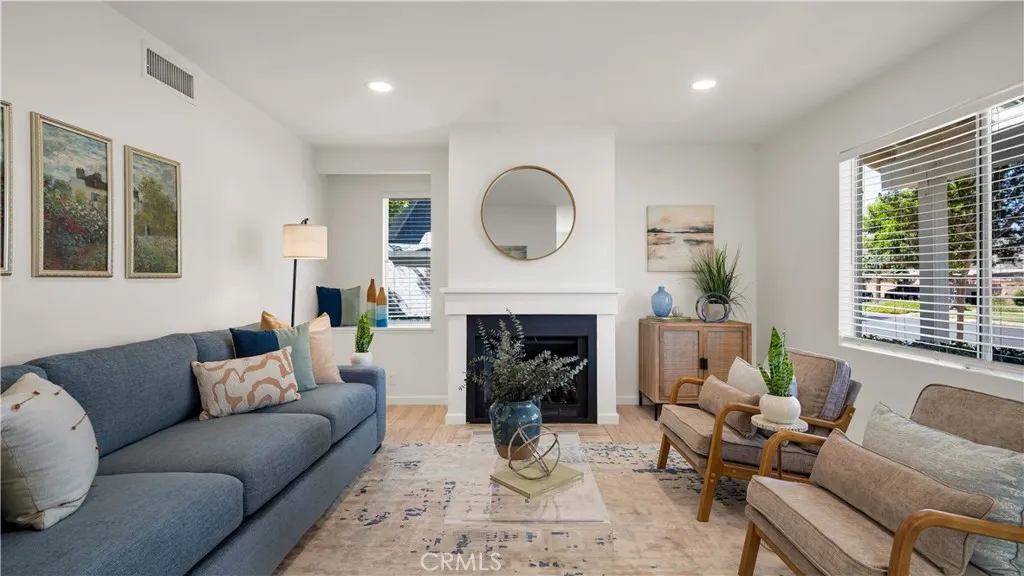
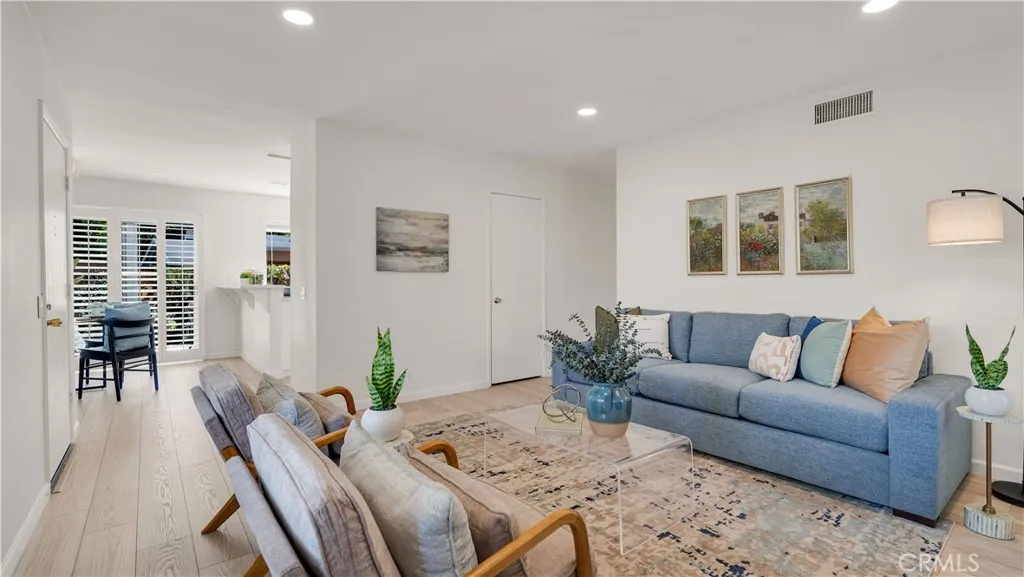
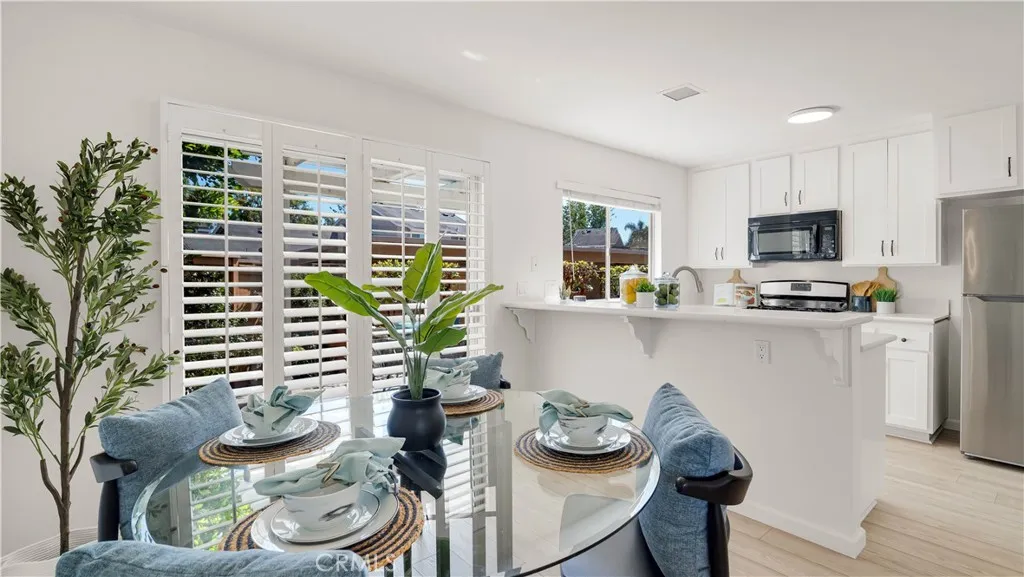
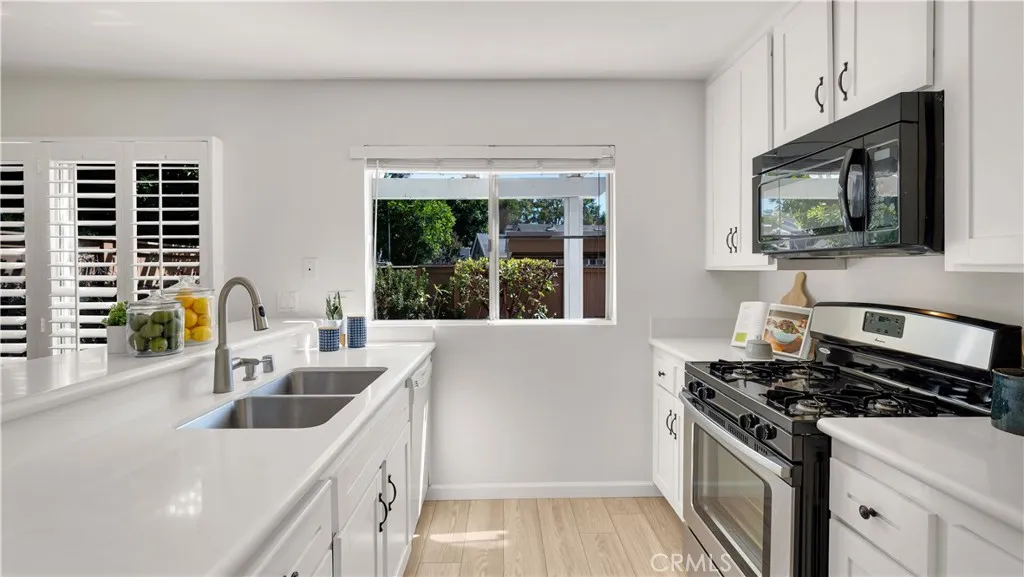
Welcome to 13 Hollowglen, where stylish single-level living meets the charm of Irvines sought-after Woodbridge community. This beautifully upgraded 3-bedroom, 2-bath end-unit condo offers the comfort and feel of a single-family home, complete with an expansive private backyard and a two-car carport conveniently located directly behind the property. Inside, thoughtful improvements and designer touches create a welcoming atmosphere, featuring luxury vinyl plank flooring, plush carpet, fresh paint, plantation shutters, and updated lighting. The generous living room is anchored by an upgraded fireplace and hearth, while the adjoining dining area showcases a striking new light fixture and flows effortlessly into the kitchen. Bright and inviting, the kitchen features crisp white cabinetry, stainless steel appliances, a brand-new refrigerator, recessed lighting, and a charming space for casual dining. All three bedrooms are situated on one level, including a spacious primary suite with a beautifully remodeled bath featuring a walk-in shower. Two additional bedrooms provide versatility for guests, a home office, or whatever suits your lifestyle. A Nest thermostat adds modern convenience to this move-in-ready home. Step outside to discover one of the property's most impressive featuresan oversized, secluded backyard with newly enhanced landscaping. Whether hosting gatherings, dining under the stars, gardening, or simply unwinding, this outdoor retreat offers an exceptional extension of the home. Enjoy the coveted Woodbridge lifestyle with access to two scenic lakes, 22 pools, tennis

$6,154/mo

Est. mortgage payment based on a $925,000 home price.

All estimates are provided by Luxury Presence for informational purposes only. Actual amounts may vary.

Additional information

MLS® ID
OC26207060

Interior Features

Bedrooms
3
Bathrooms
2
Fireplace
Yes
Cooling
Yes
Heating
Yes
Basement
No

Other Property Details

Association Fee Frequency
Monthly
View
Yes

This information is deemed reliable but not guaranteed. You should rely on this information only to decide whether or not to further investigate a particular property. BEFORE MAKING ANY OTHER DECISION, YOU SHOULD PERSONALLY INVESTIGATE THE FACTS (e.g. square footage and lot size) with the assistance of an appropriate professional. You may use this information only to identify properties you may be interested in investigating further. All uses except for personal, non-commercial use in accordance with the foregoing purpose are prohibited. Redistribution or copying of this information, any photographs or video tours is strictly prohibited. This information is derived from the Internet Data Exchange (IDX) service provided by San Diego Multiple Listing Service. Displayed property listings may be held by a brokerage firm other than the broker and/or agent responsible for this display. The information and any photographs and video tours and the compilation from which they are derived is protected by copyright. 

© 2026 San Diego Multiple Listing Service. All rights reserved. 

Data last updated 8:55 AM UTC, 10/12/2026



Website advertised by Julie Pierce Casey | CA DRE# 01224815 , DRE 343855730

Powered by Luxury Presence
