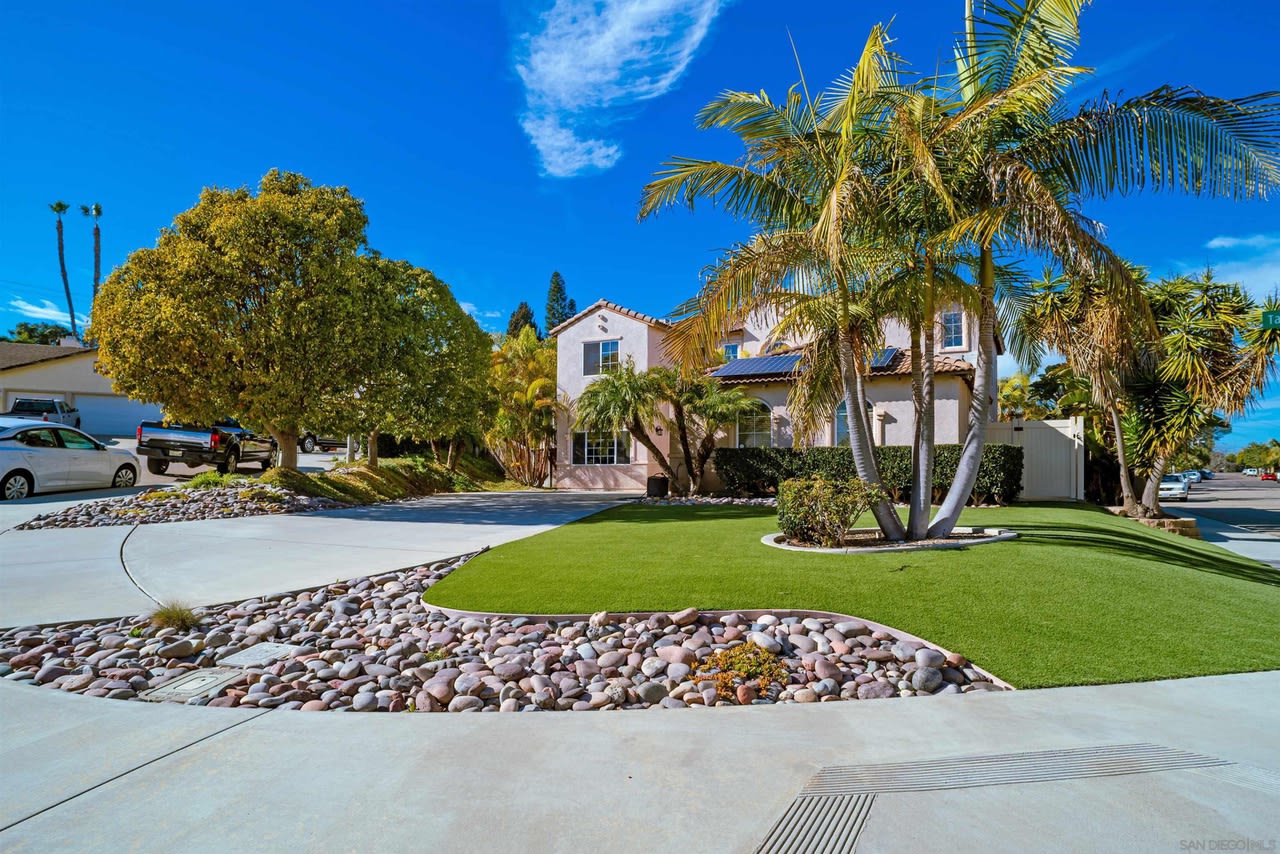
Two-story stucco home with solar panels, palm trees, curved driveway, and landscaped front lawn.
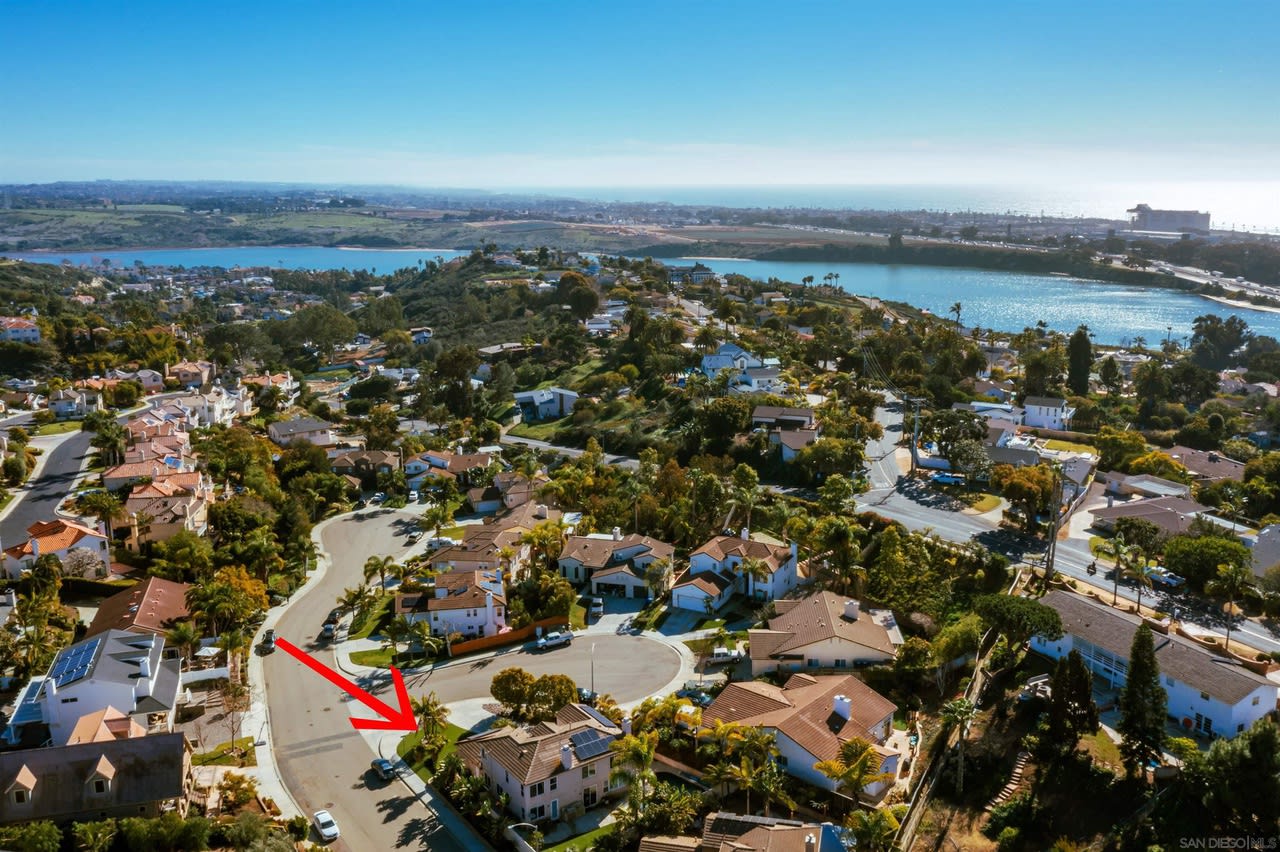
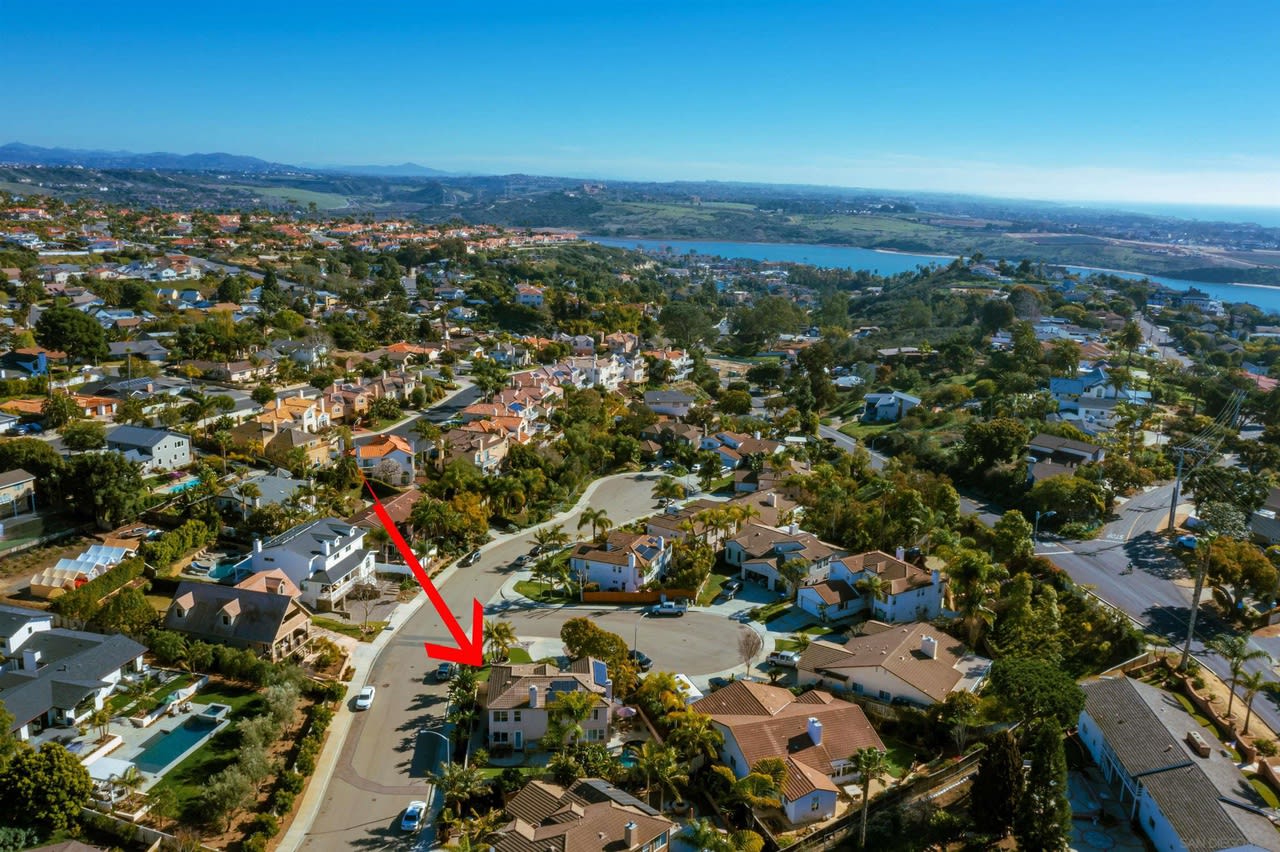
Aerial view of a coastal neighborhood, with a red arrow marking a house near the cul-de-sac.
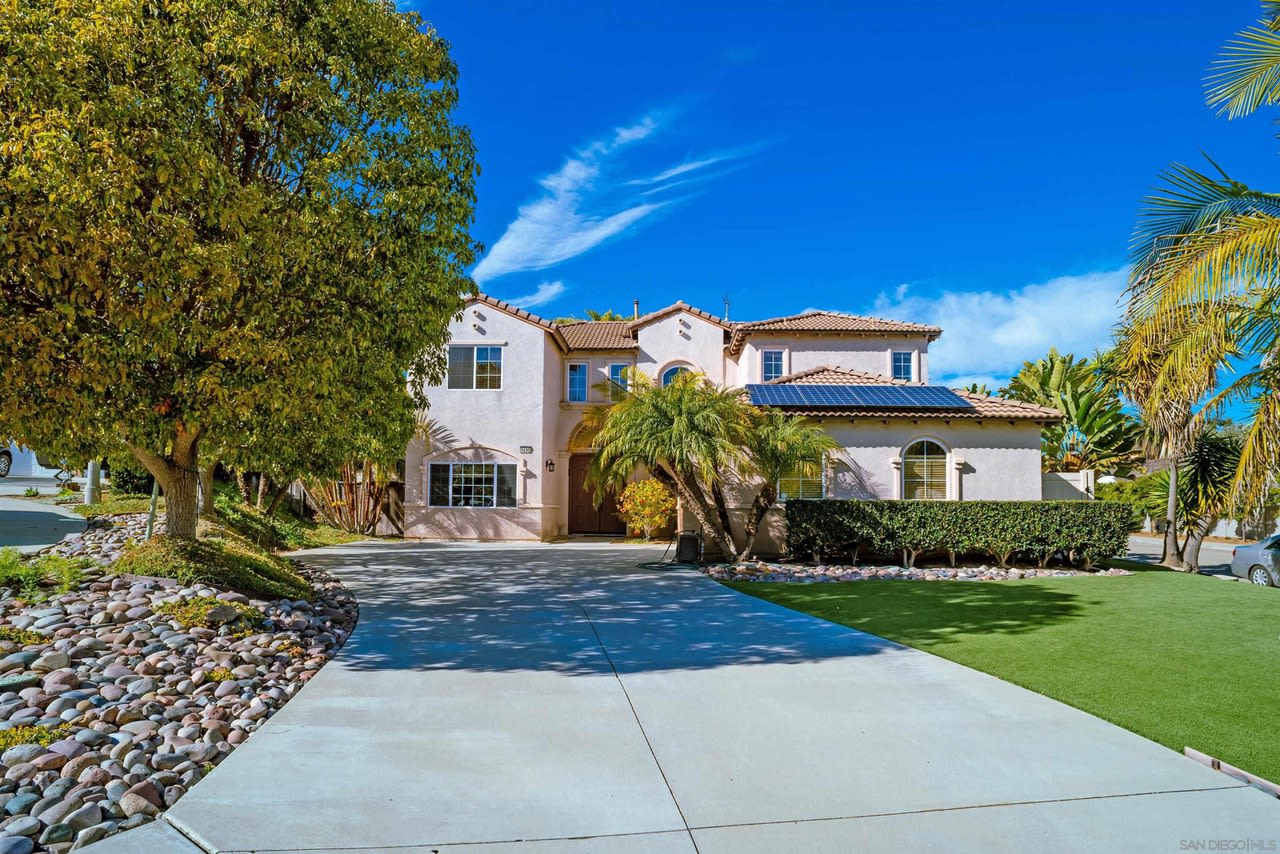
Two-story stucco house with rooftop solar panels, a wide driveway, and landscaped front yard.
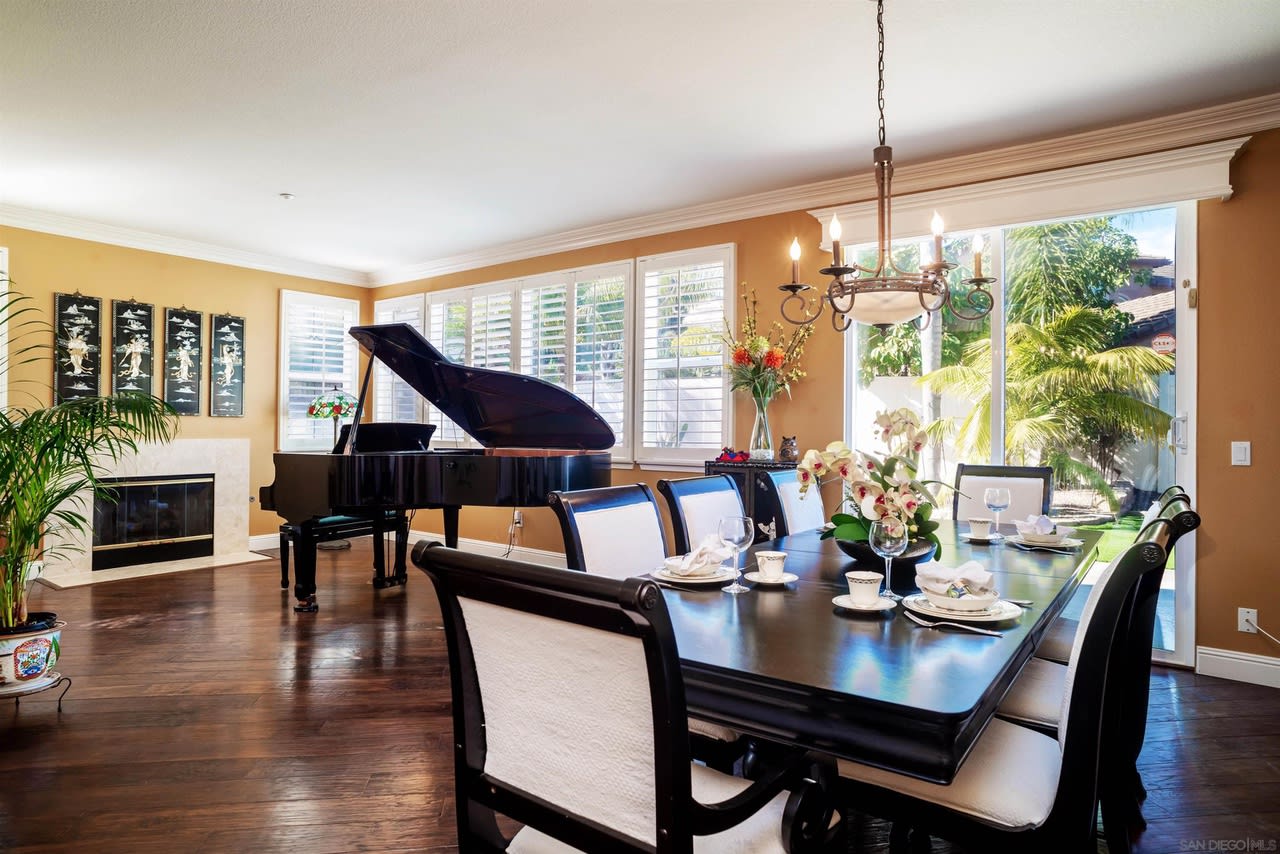
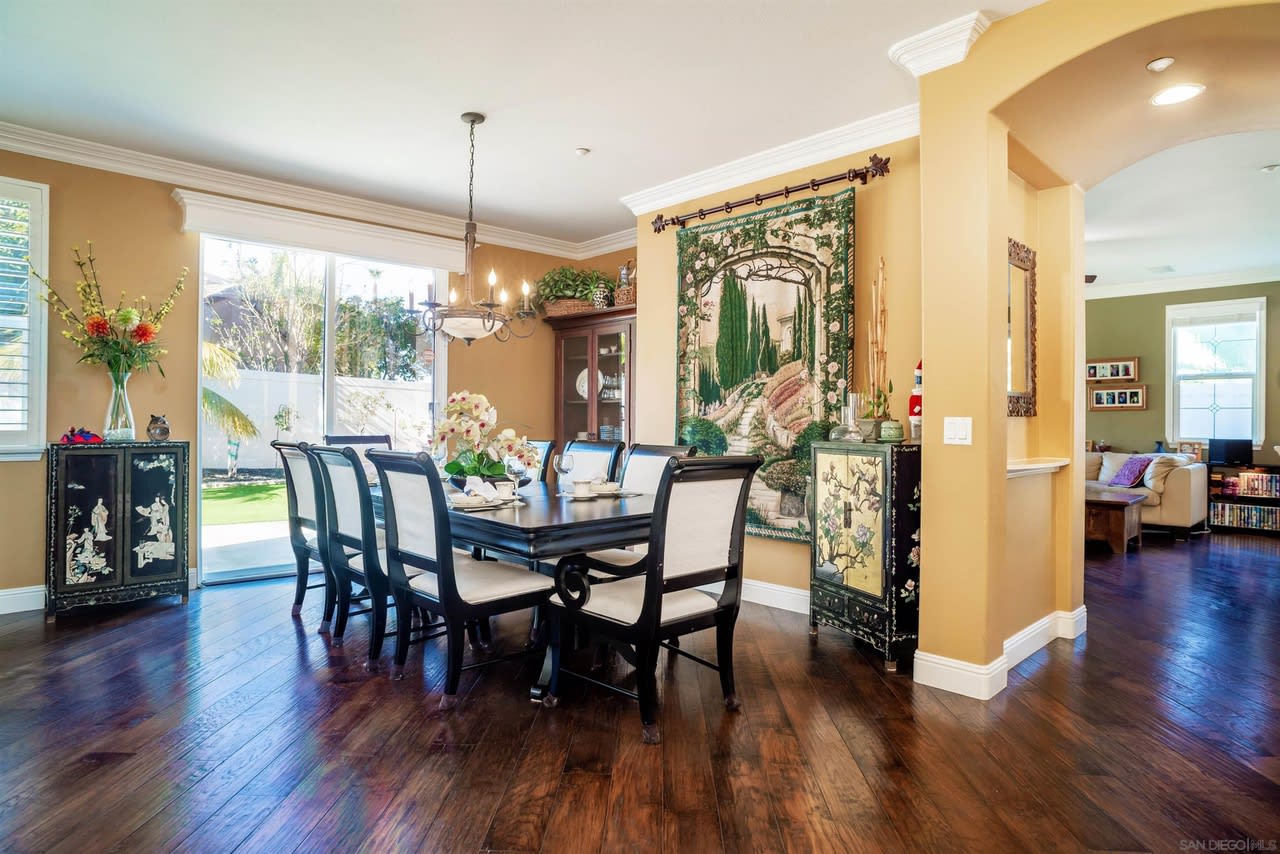
Dining room with a set table, grand piano, fireplace, and sliding doors overlooking palm trees.
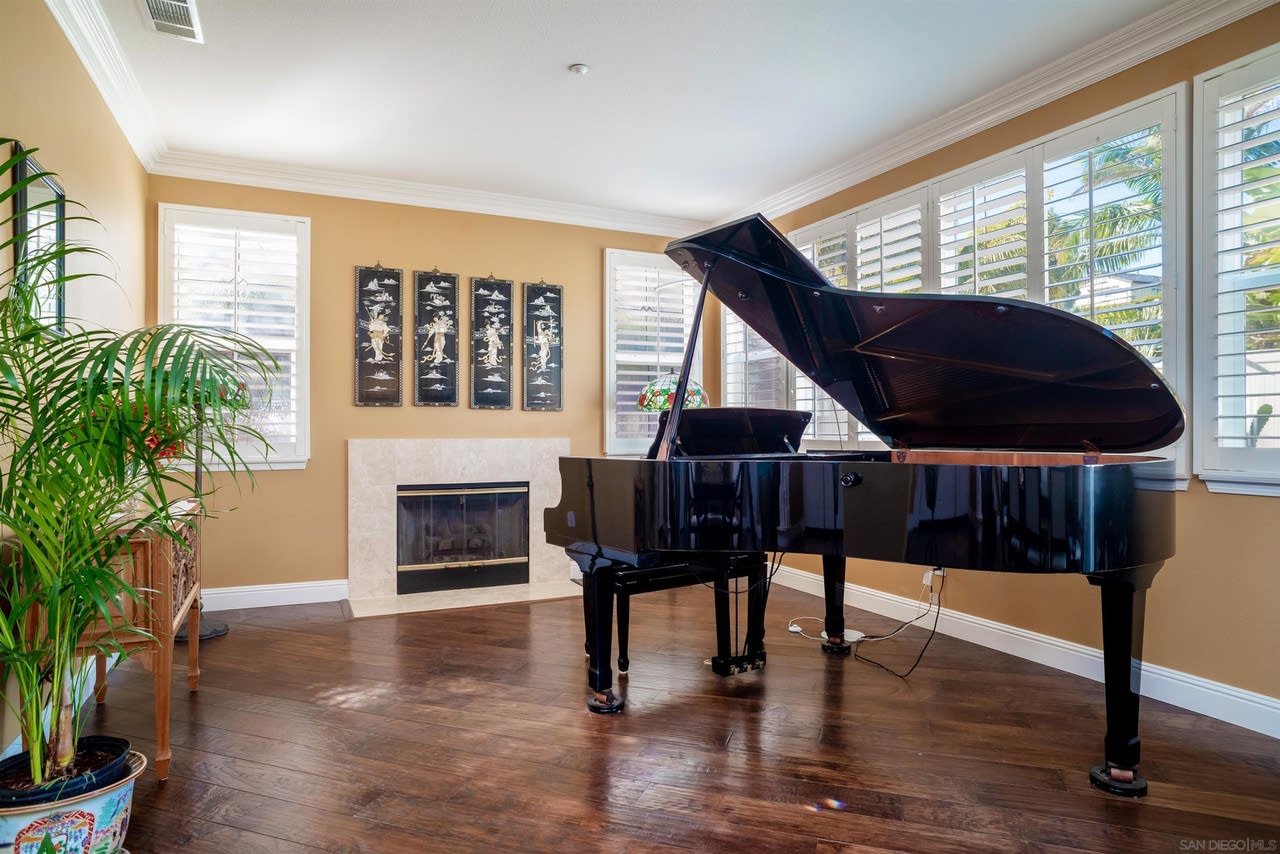
Room with a grand piano, fireplace, hardwood floors, and plantation-shuttered windows.
Dining room with dark wood table, hardwood floors, and a large sliding glass door.
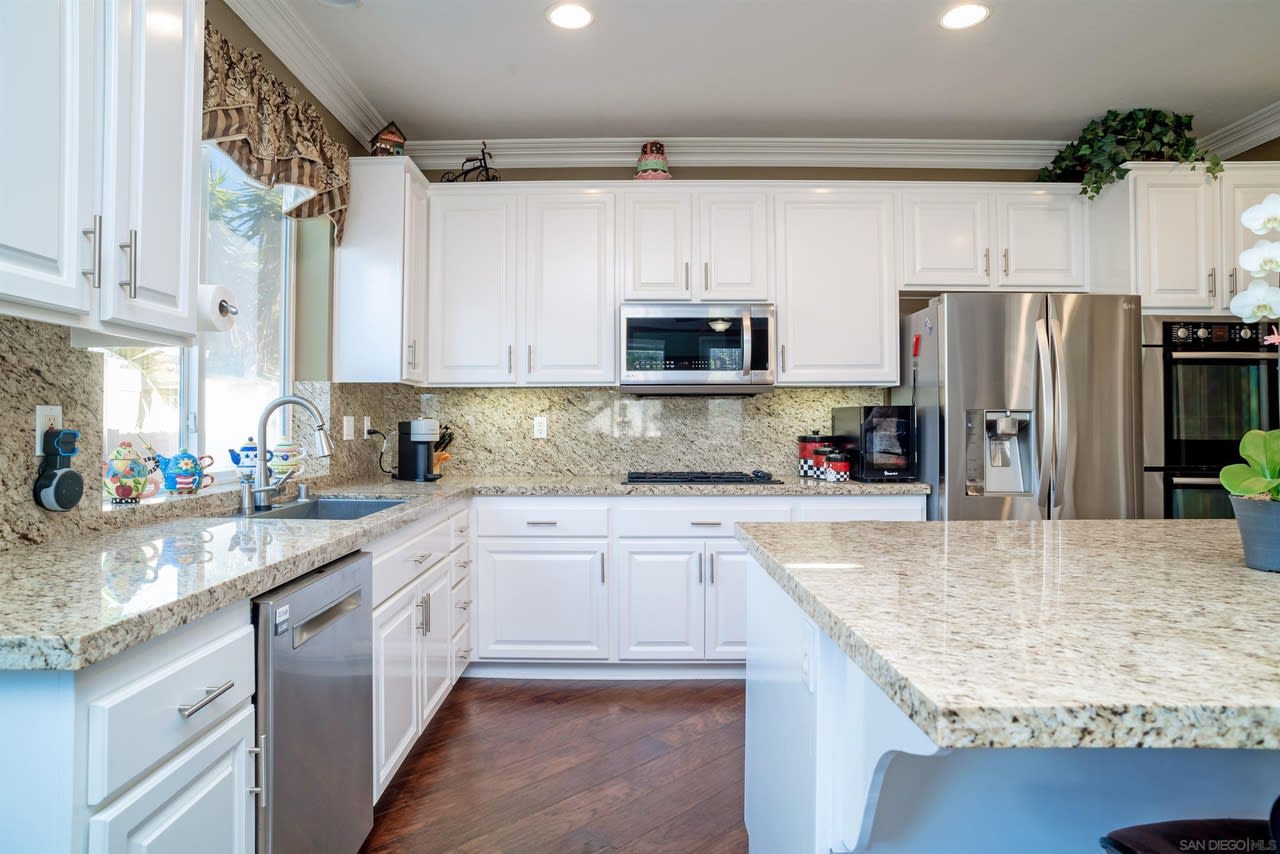
Kitchen with white cabinets, granite counters, a large island, and stainless steel appliances.
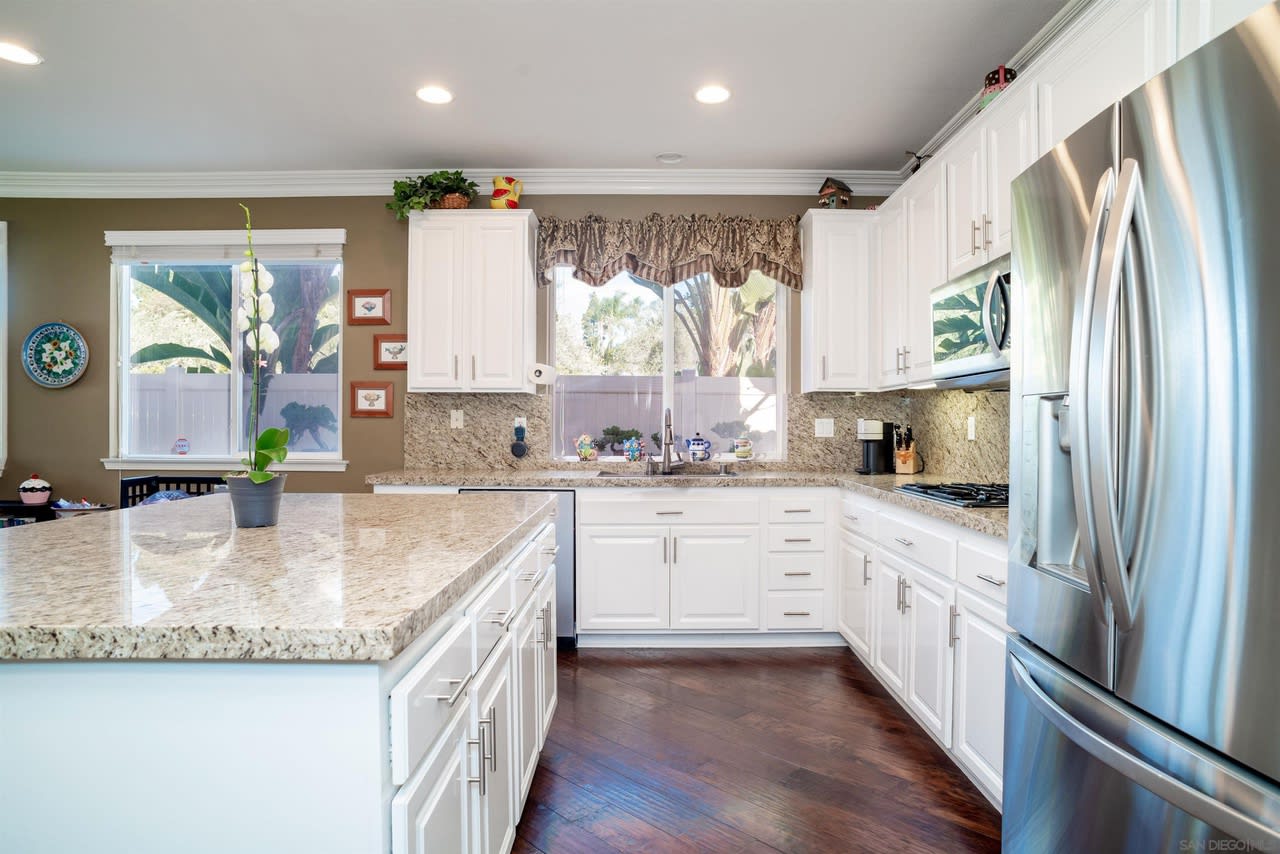
Kitchen with white cabinets, granite counters, a large island, stainless steel appliances, and dark wood floors.
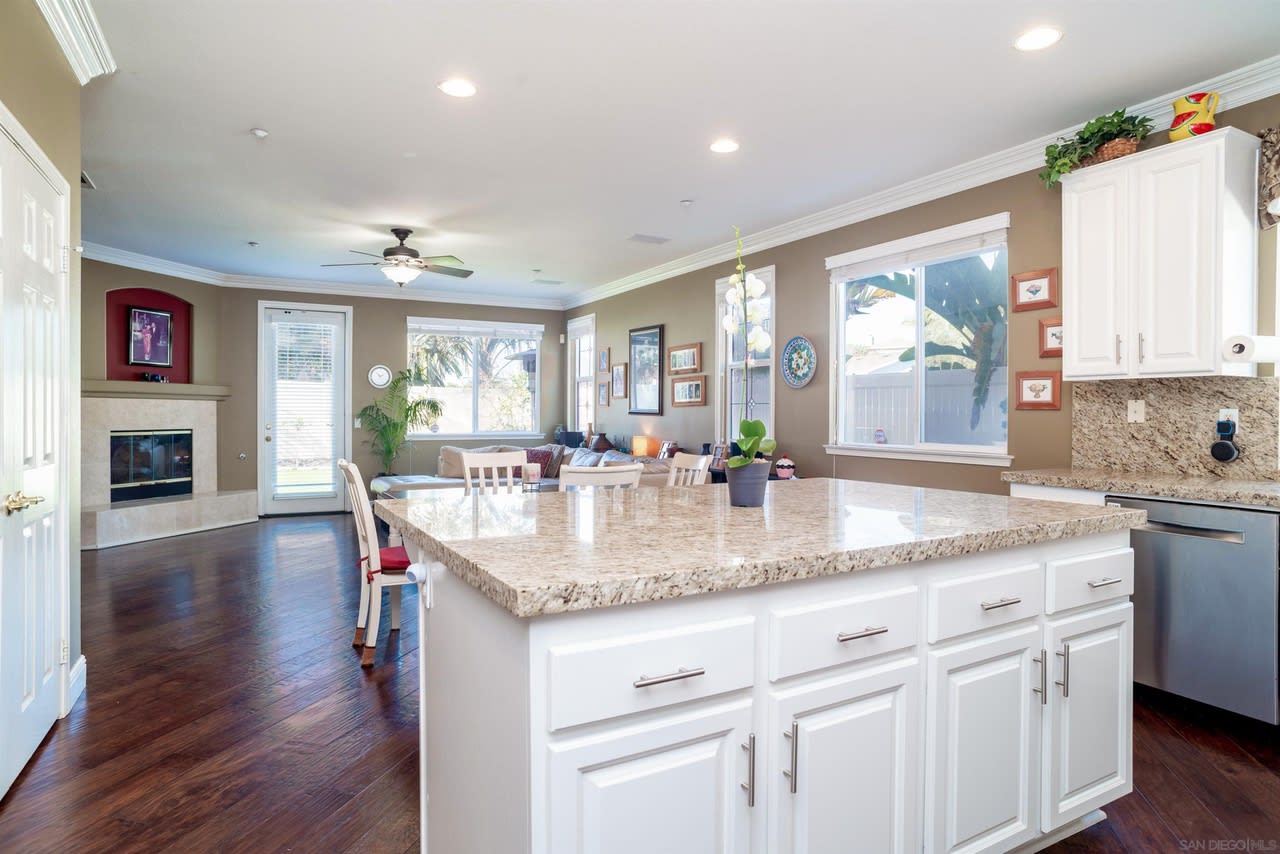
Open kitchen with a large granite island, white cabinets, and a living area with a fireplace.
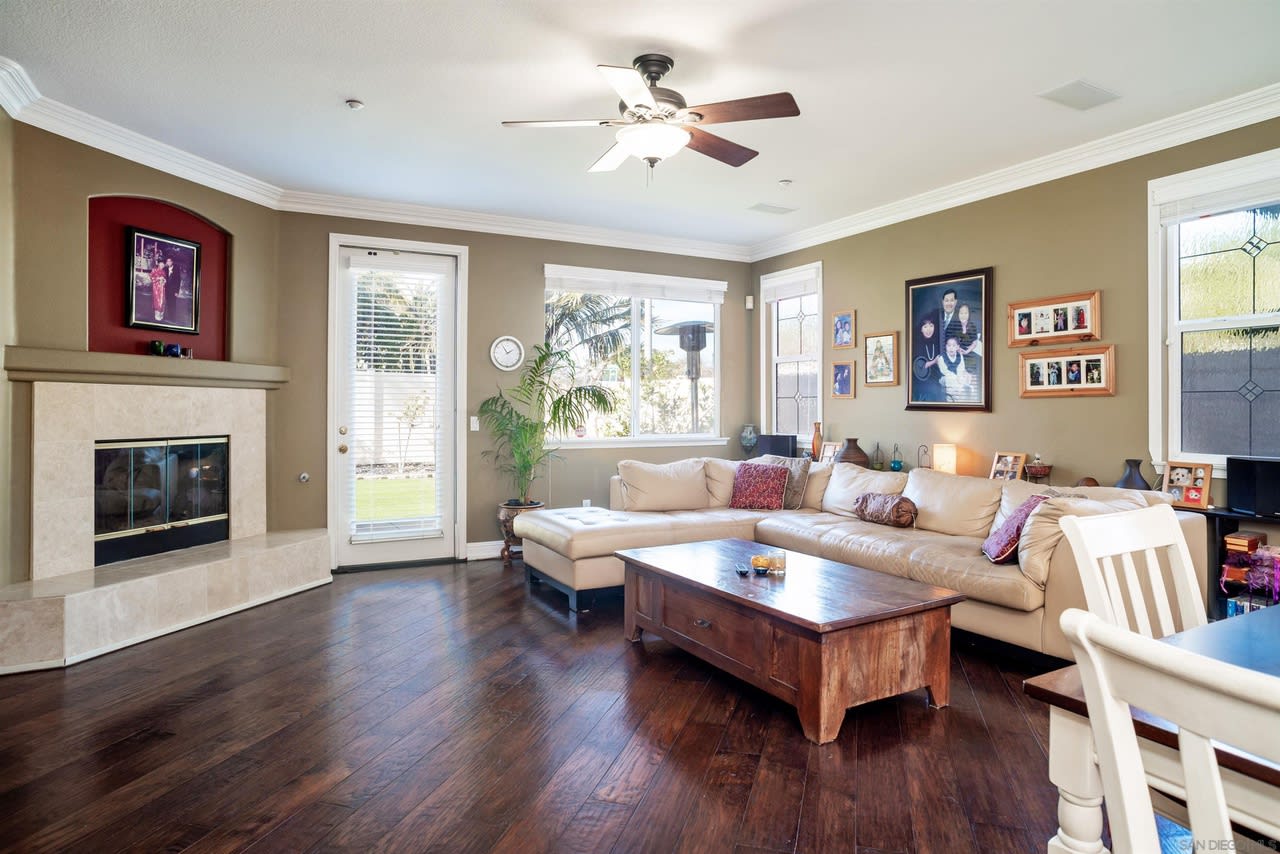
Living room with a stone fireplace, cream sectional, dark wood floors, and framed photos.
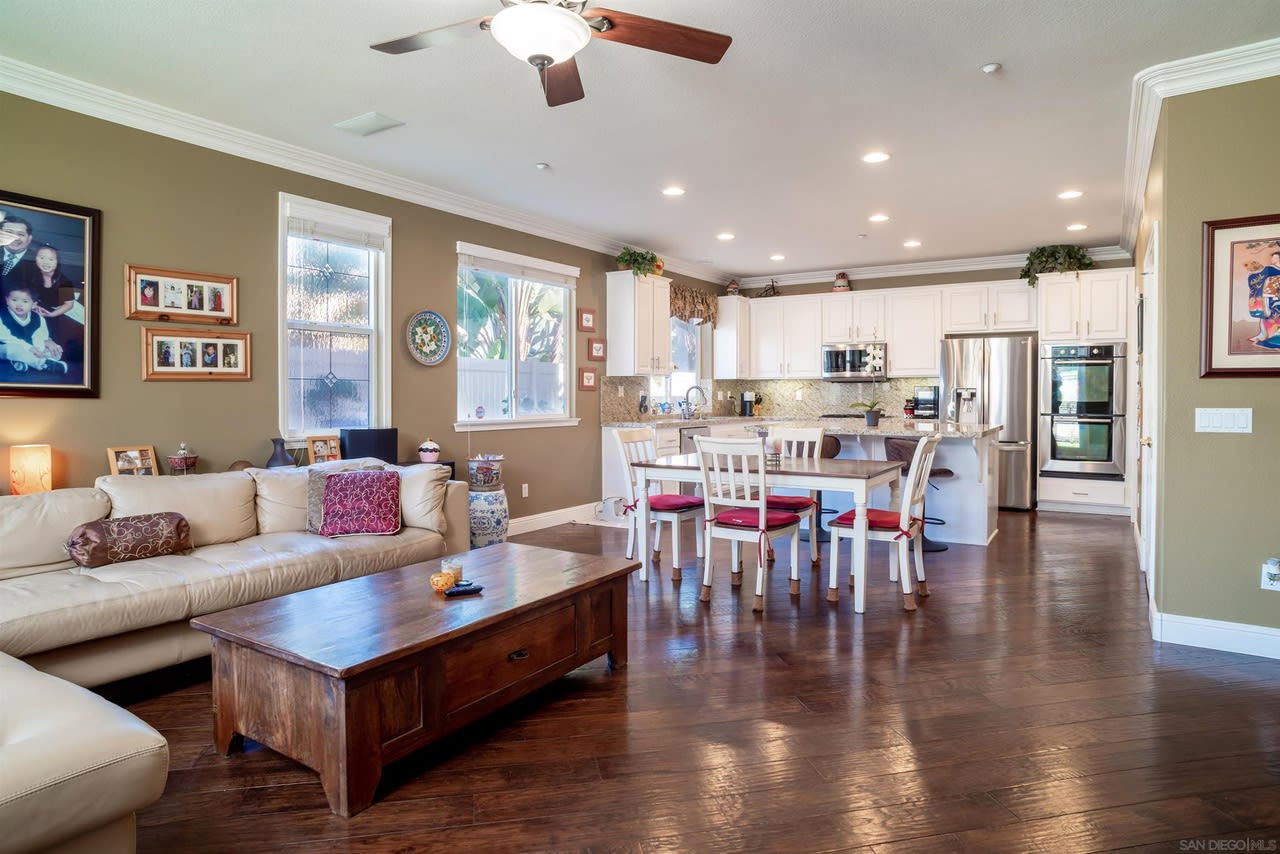
Open-plan living room with hardwood floors, white sofa, dining table, and kitchen with stainless steel appliances.
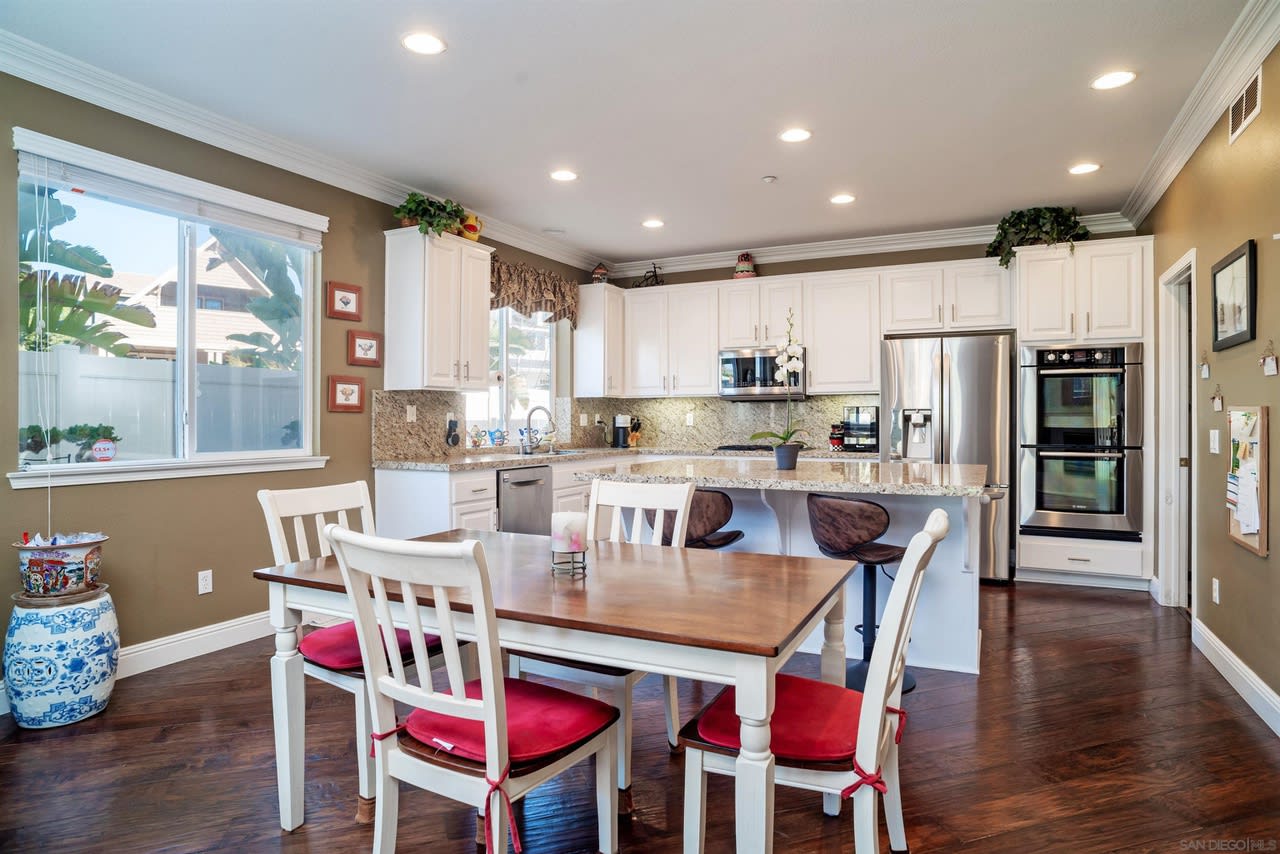
Kitchen and dining area with white cabinetry, granite counters, stainless steel appliances, and a large wooden table.
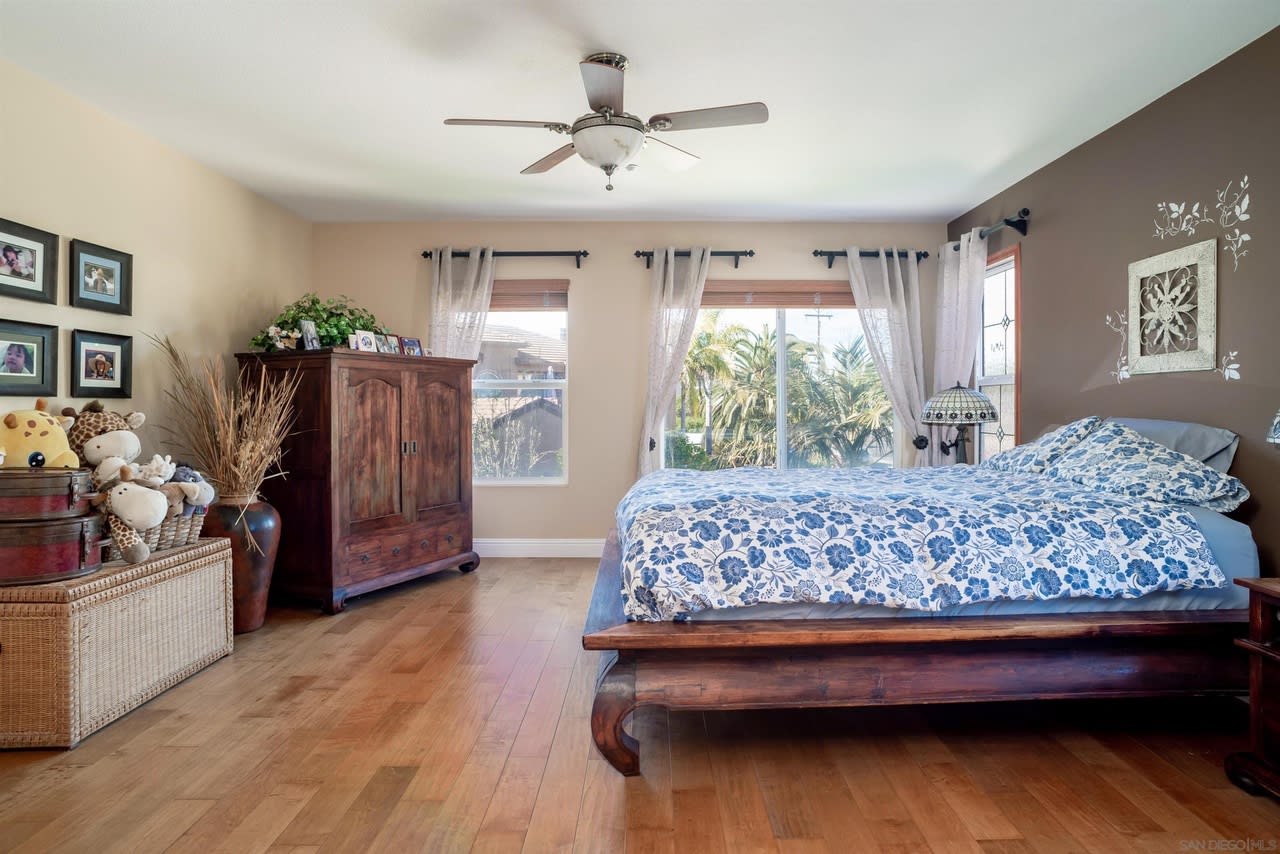
Bedroom with a wooden bed, blue floral bedding, hardwood floors, and windows overlooking palm trees.
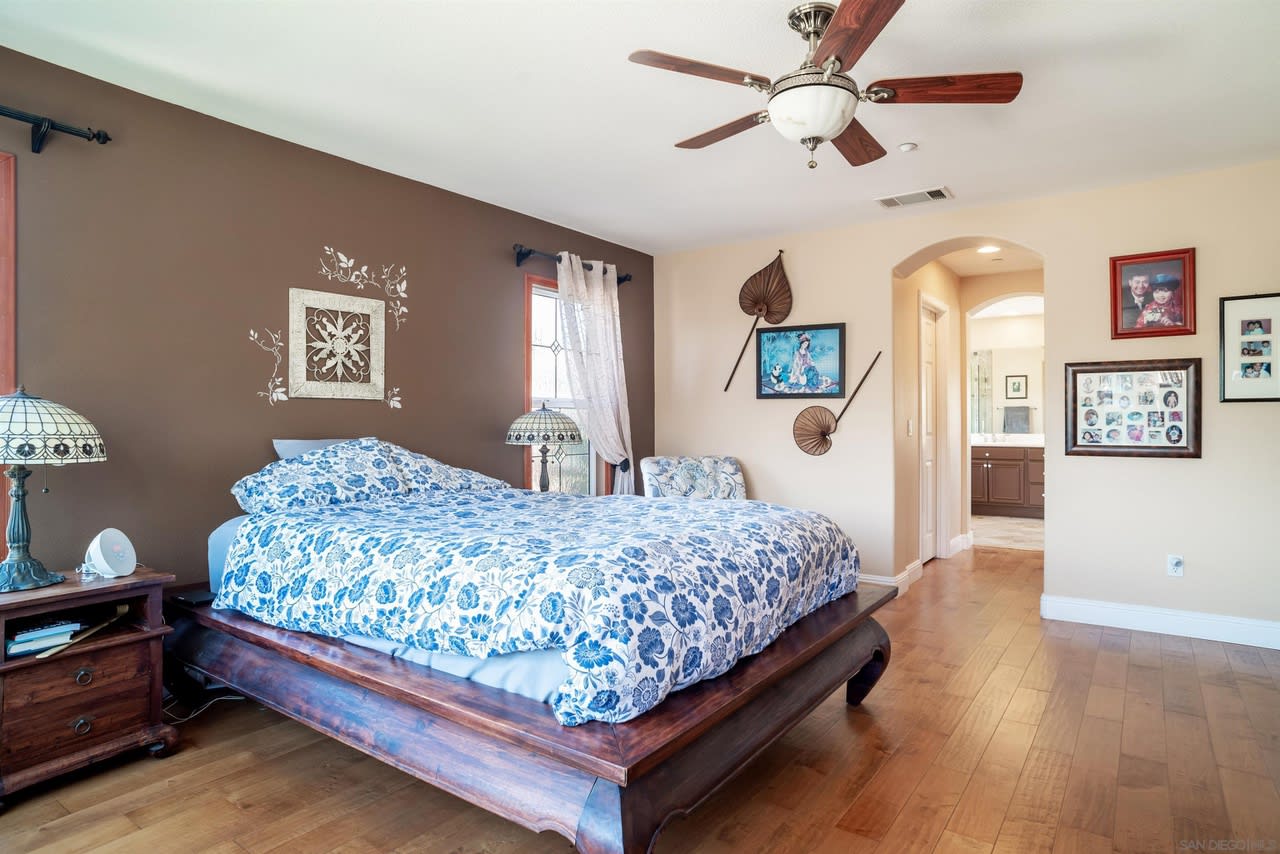
Bedroom with blue floral bedding, hardwood floors, and a wooden ceiling fan.
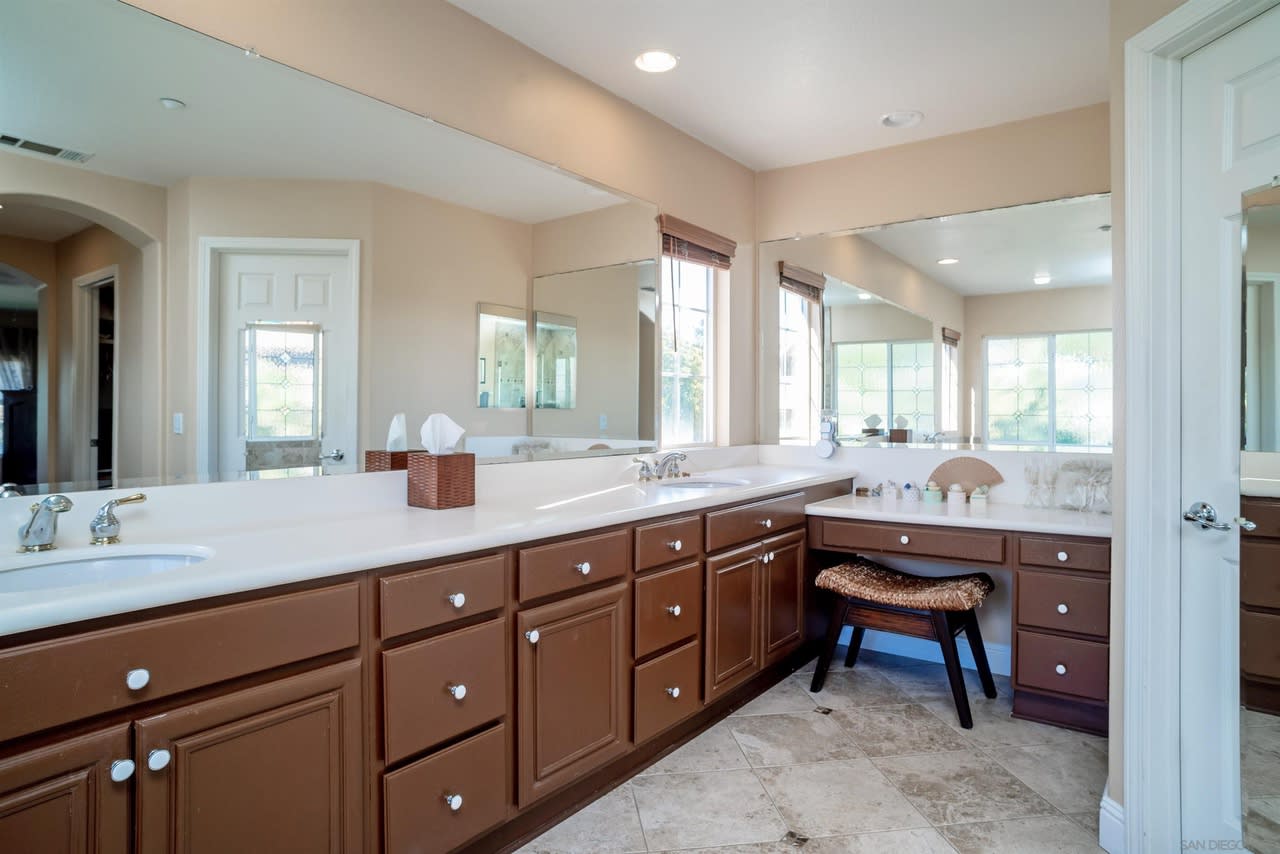
Bathroom with a long double vanity, brown cabinetry, large mirrors, and a makeup desk.
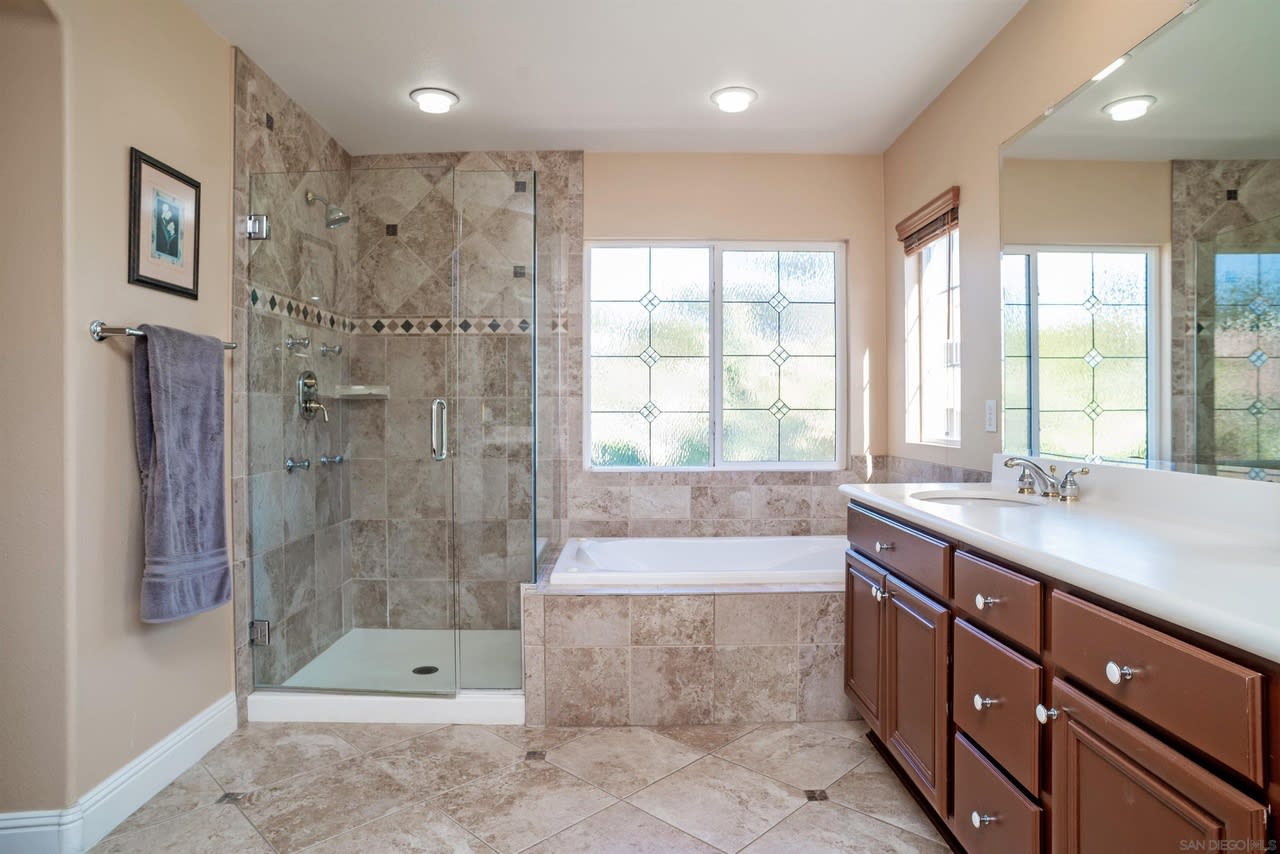
Primary bathroom with a glass-enclosed tiled shower, soaking tub, and long dark-wood vanity.
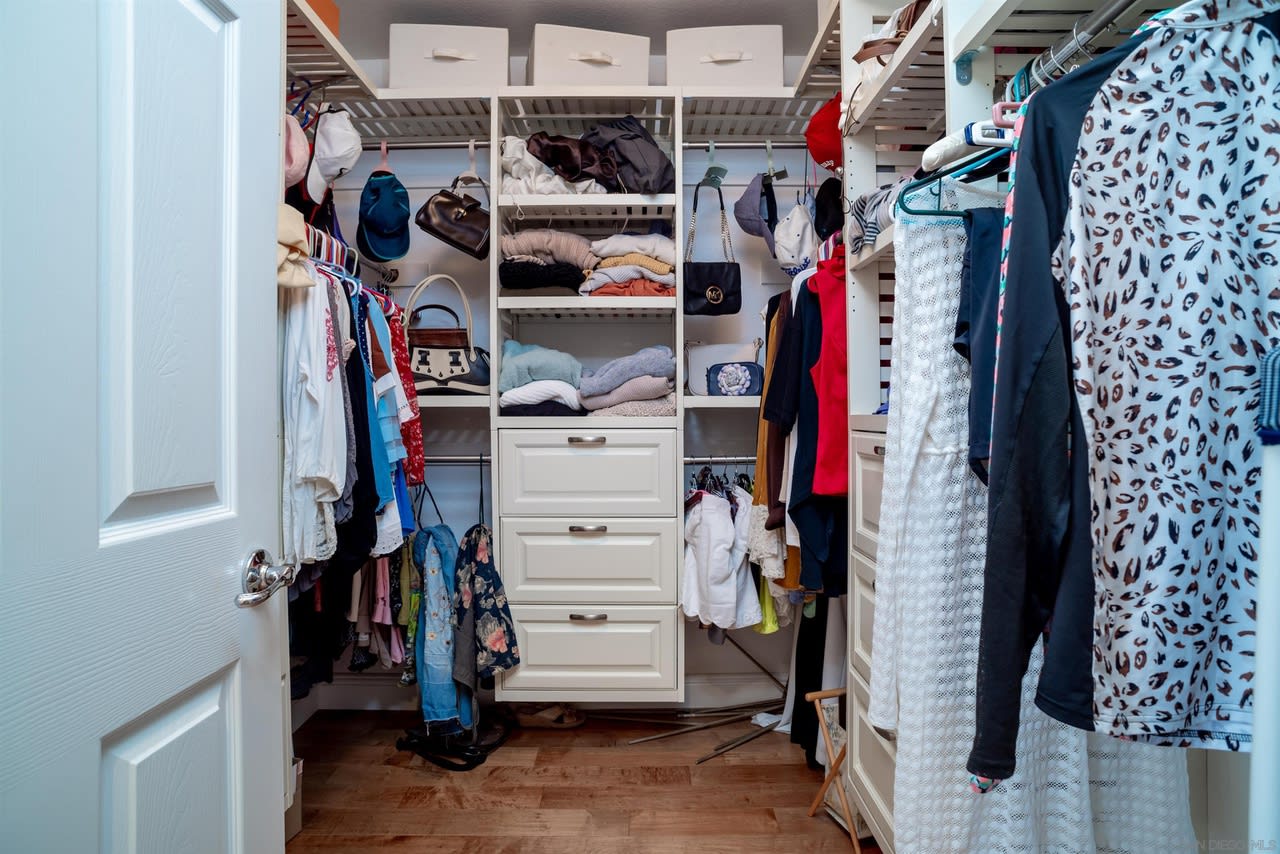
Walk-in closet with built-in white drawers, open shelving, and clothes hanging on both sides.
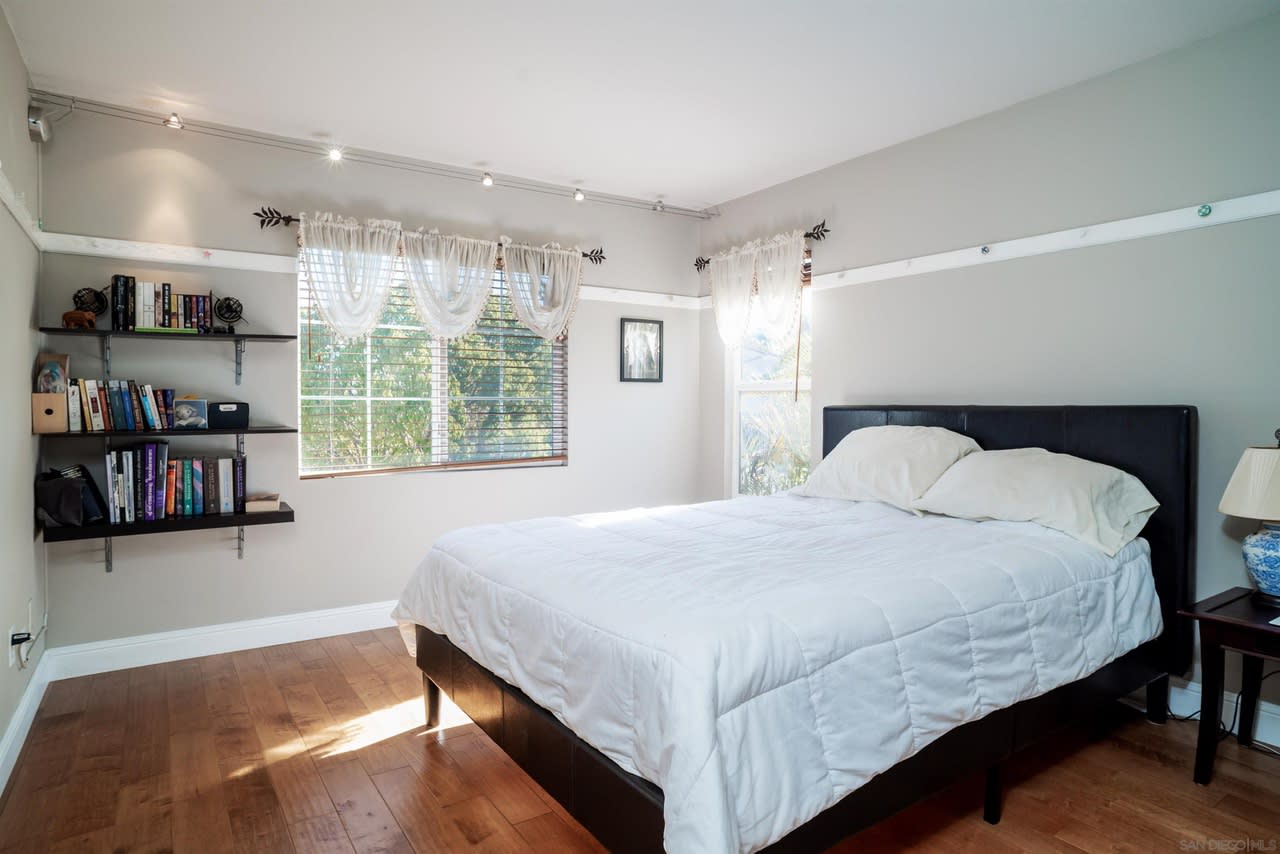
Bedroom with a large white-covered bed, hardwood floors, and curtained windows.
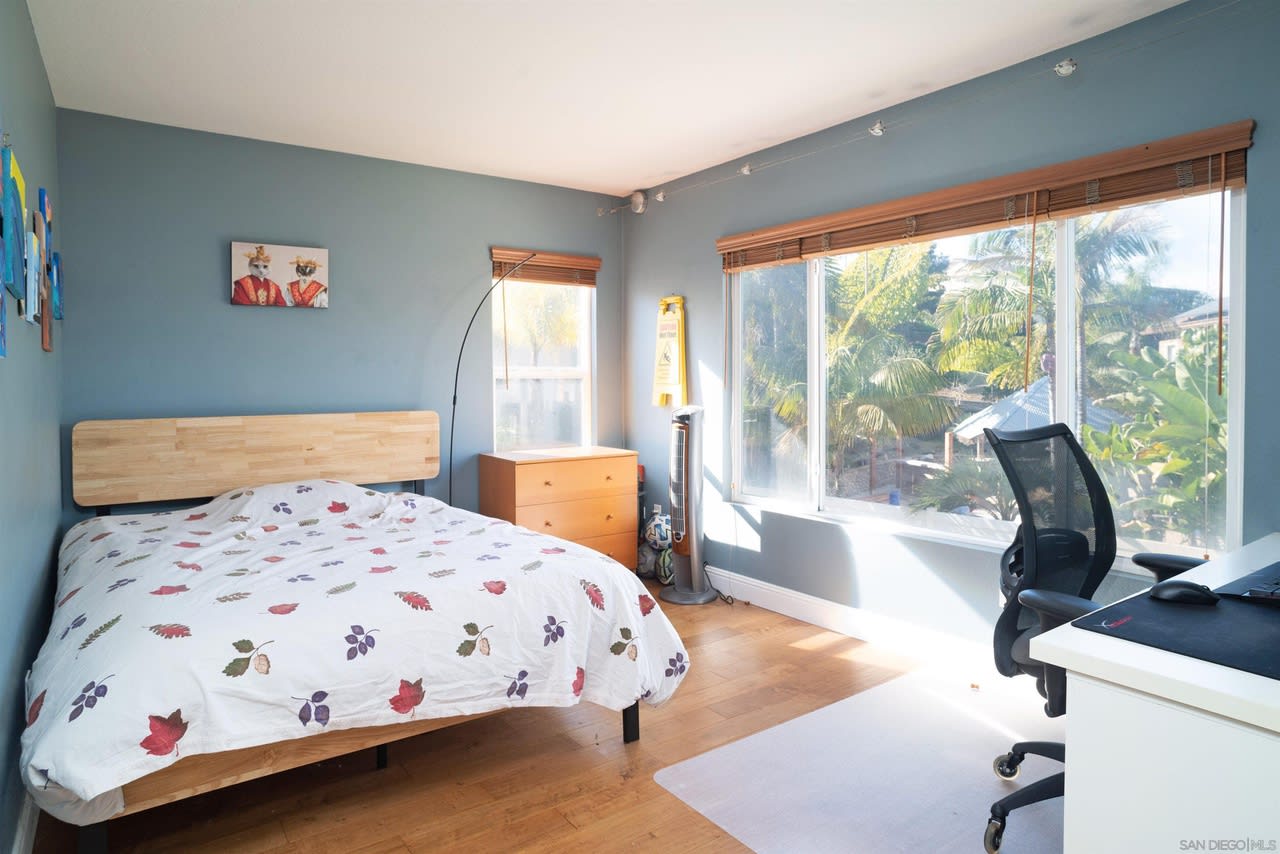
Bedroom with blue walls, a patterned bedspread, hardwood floors, and large windows overlooking palm trees.
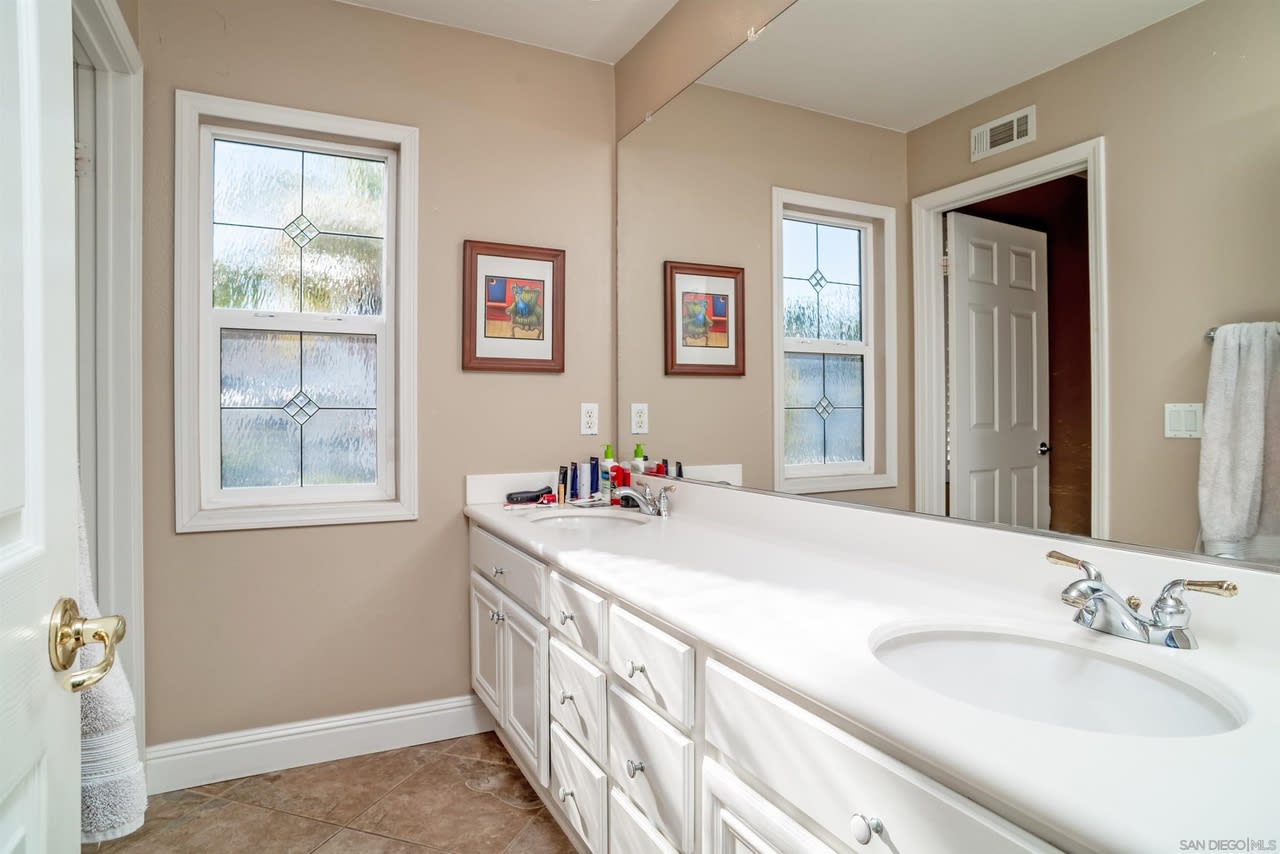
Bathroom with a long white double-sink vanity, large mirror, and decorative windows.
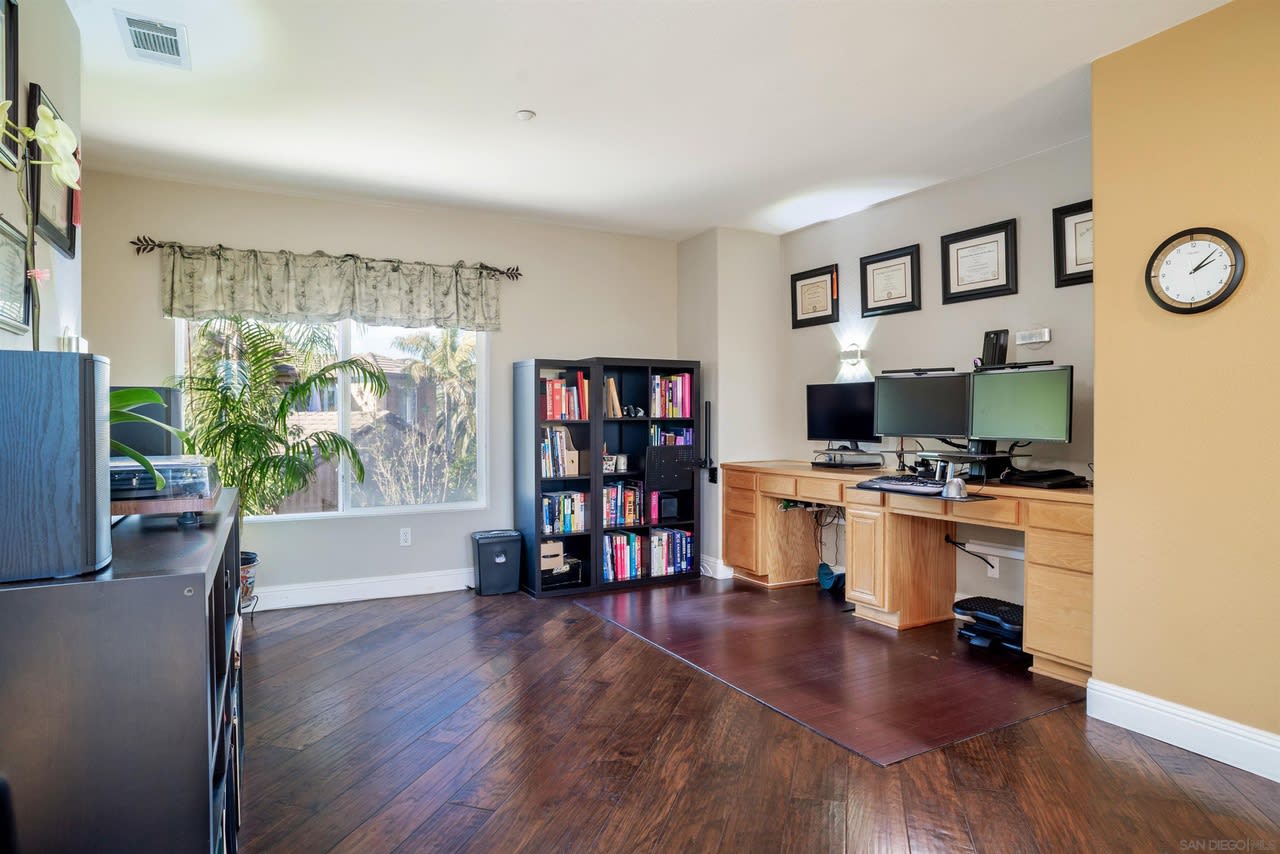
Home office with a wooden desk, three monitors, and a large window overlooking greenery.
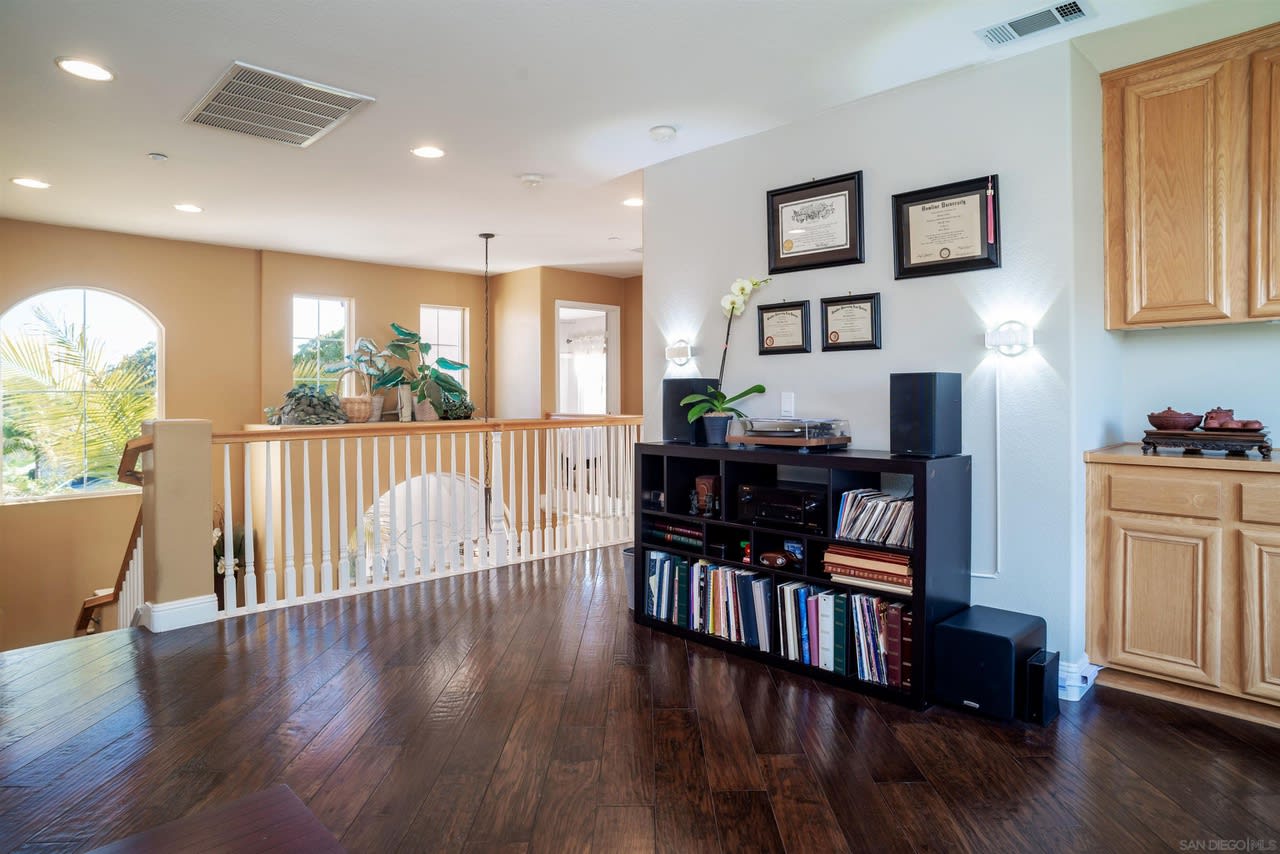
Upstairs sitting area with dark hardwood floors, a white railing, arched window, and media cabinet.
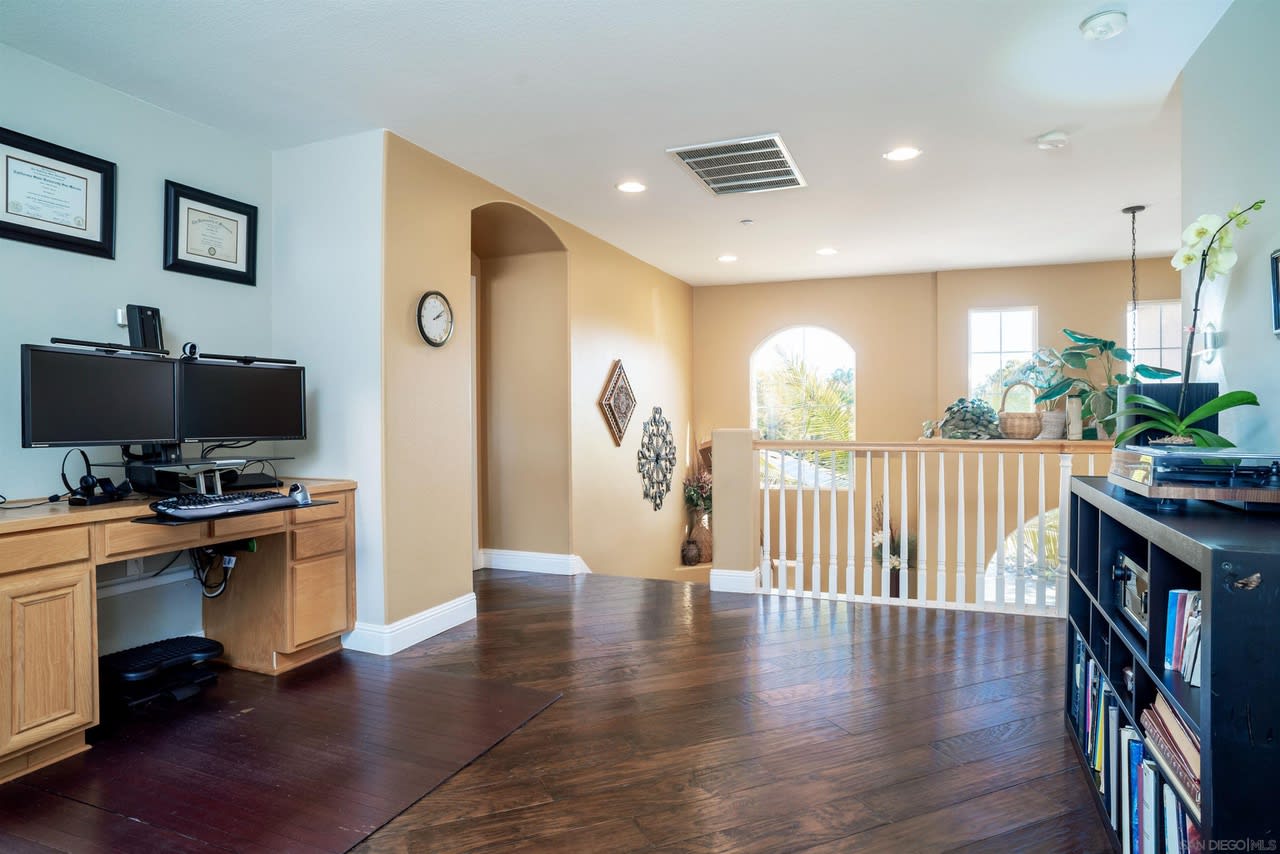
Upstairs home office with dual monitors, hardwood floors, and a railing beside an arched window.
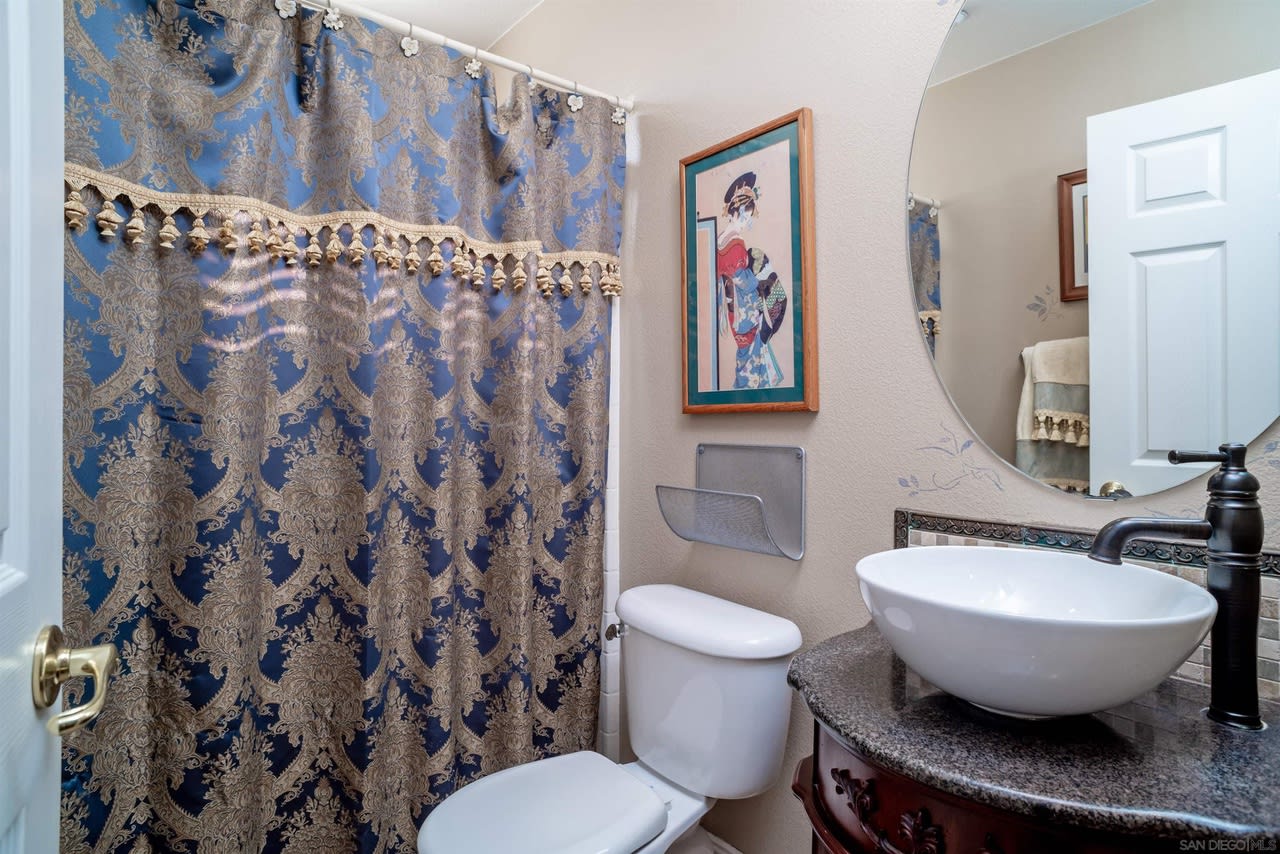
Bathroom with an ornate blue-and-gold shower curtain and a white vessel sink beneath a round mirror.
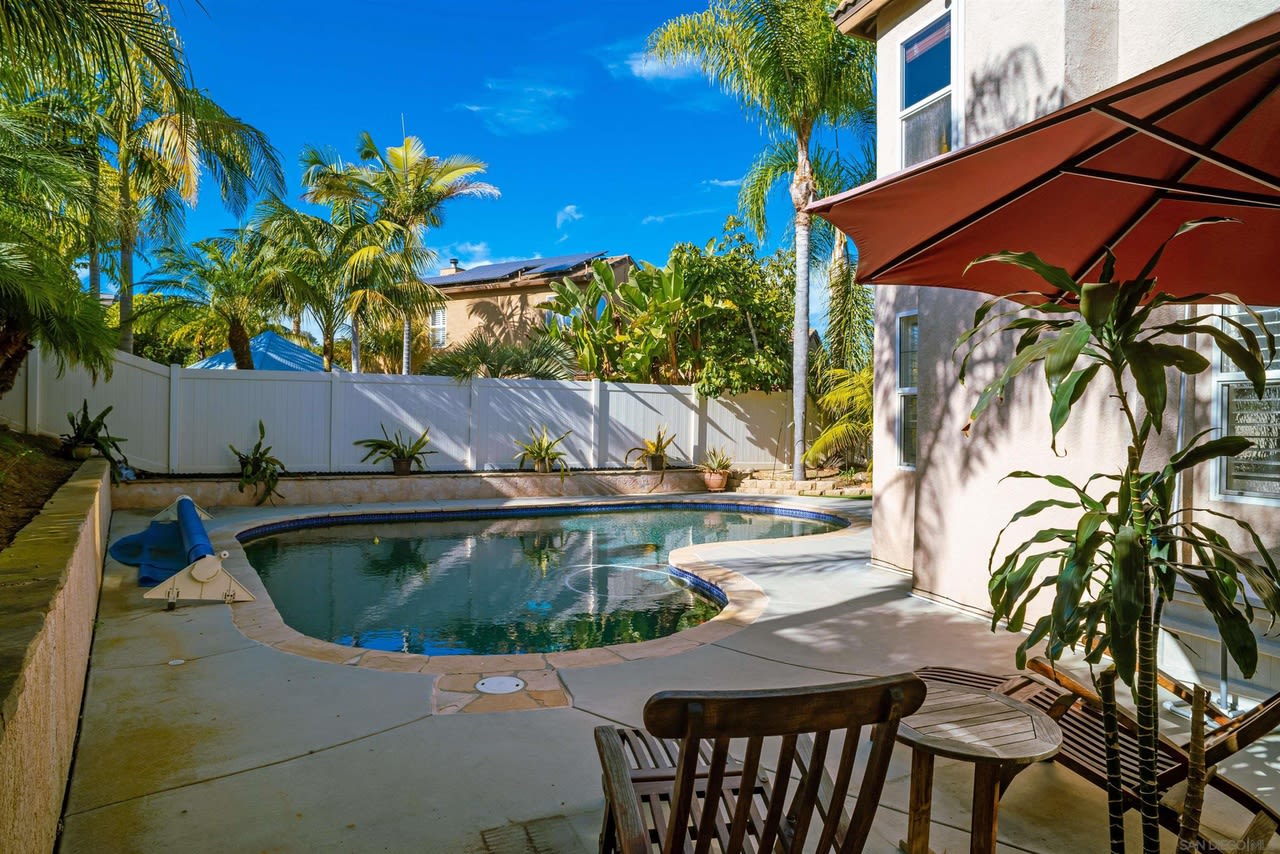
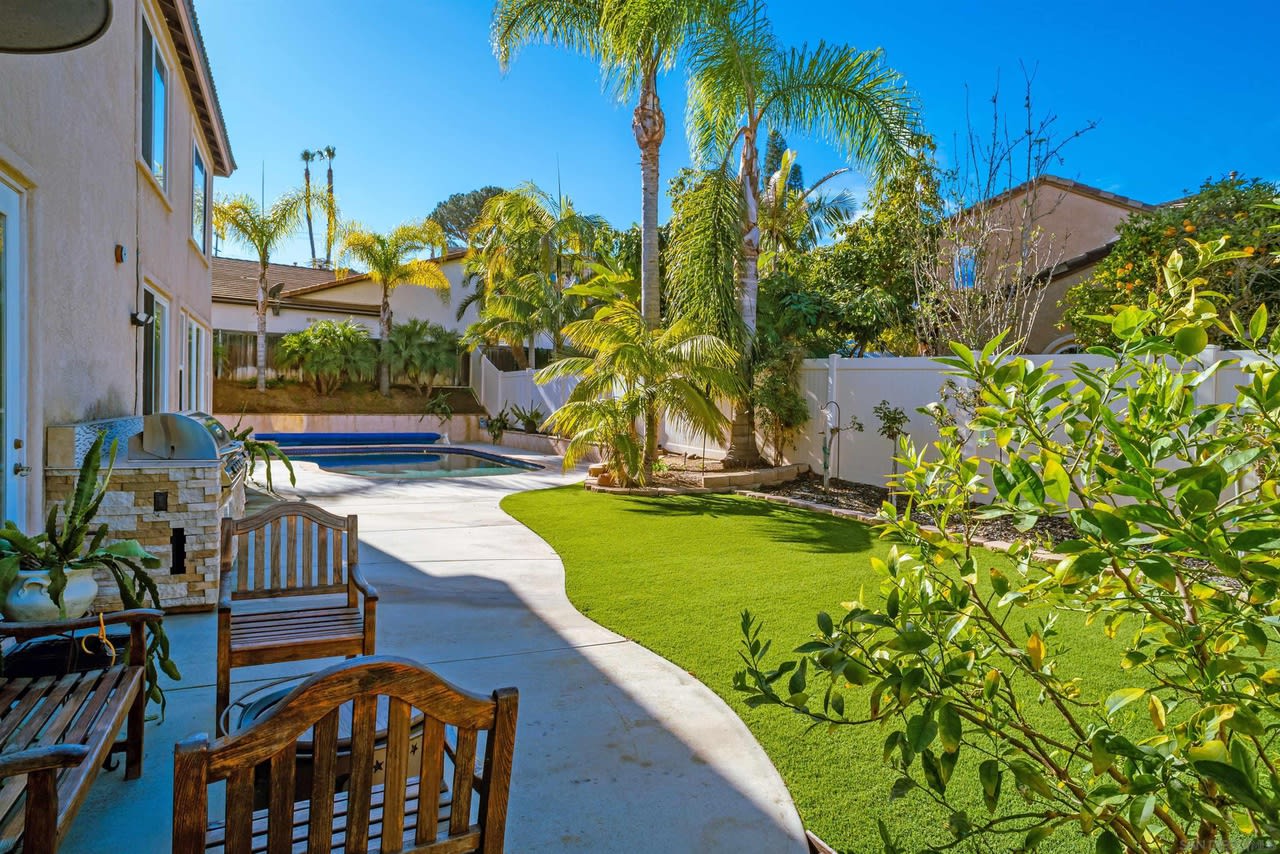
Backyard swimming pool with a curved edge, tropical palms, white fence, and shaded patio seating.
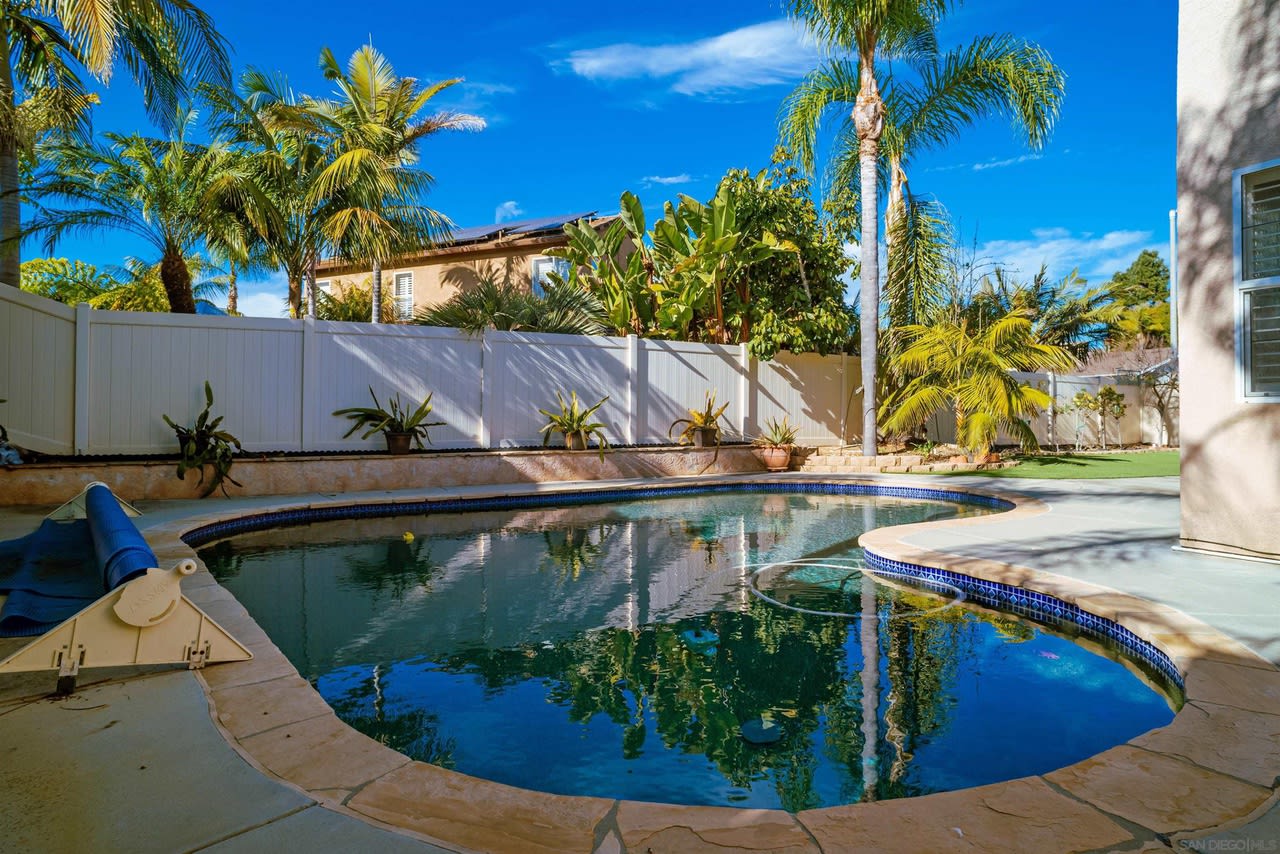
Curved backyard pool surrounded by stone paving, tropical palms, and a white fence.
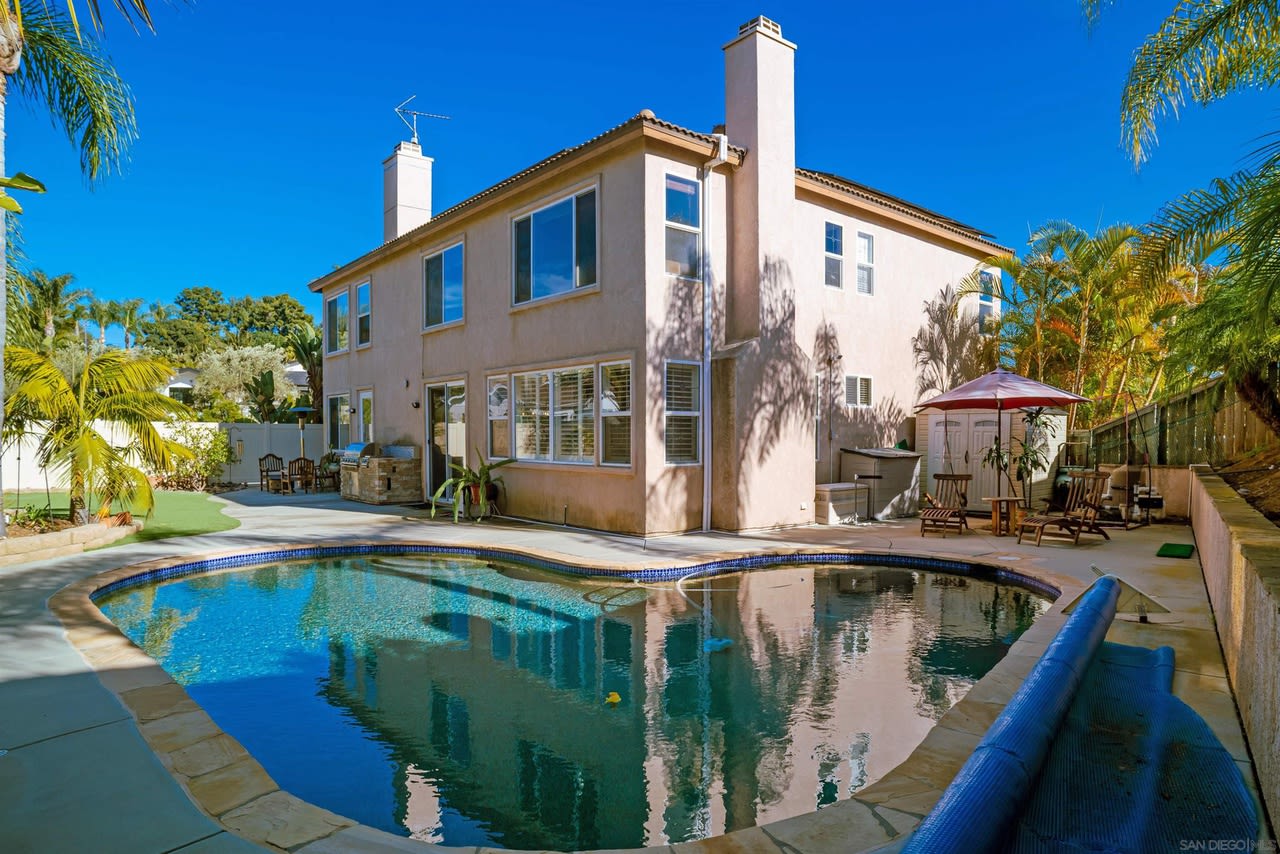
Backyard pool beside a two-story stucco home, framed by palm trees and outdoor seating.
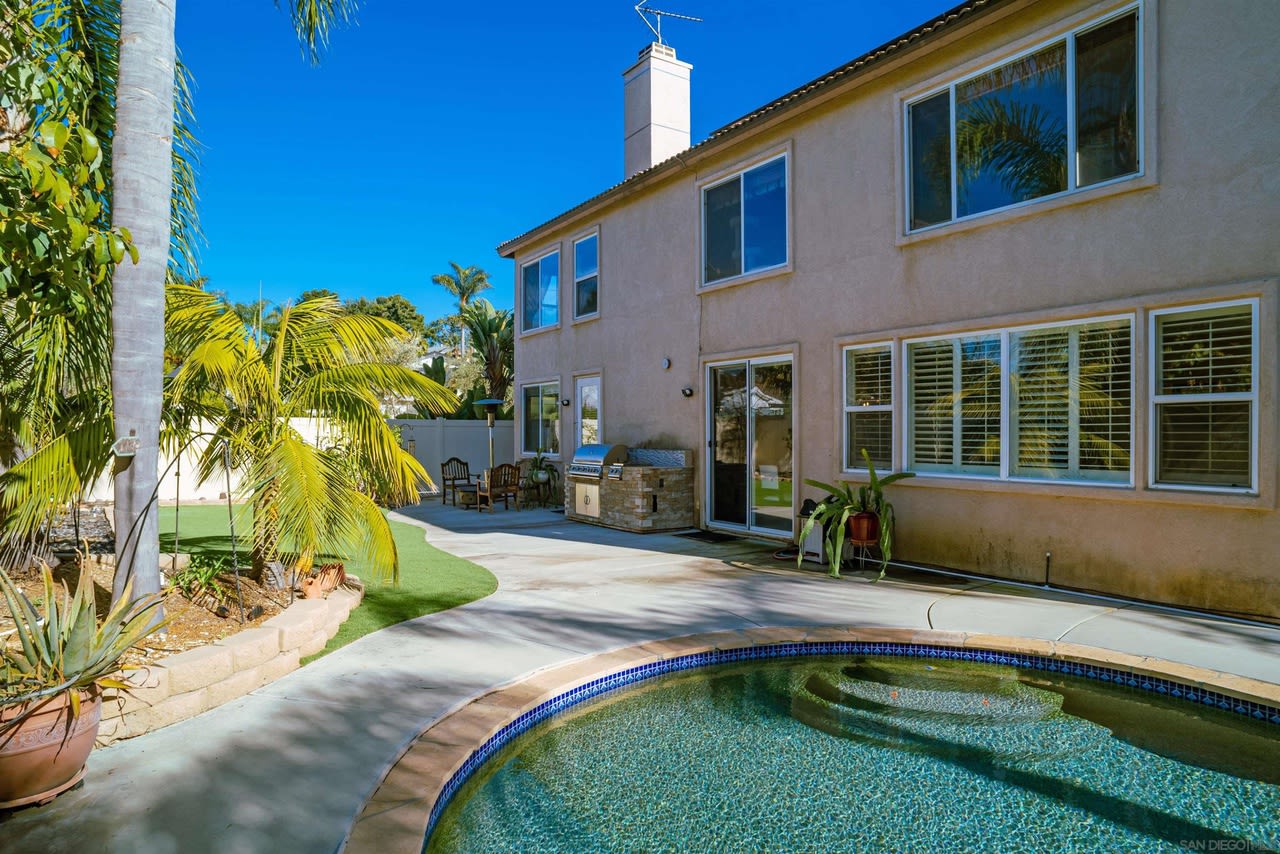
Two-story stucco home beside a curved pool, with palm trees and a patio grill.
Backyard pool and curved patio bordered by a lawn, palms, and wooden seating.
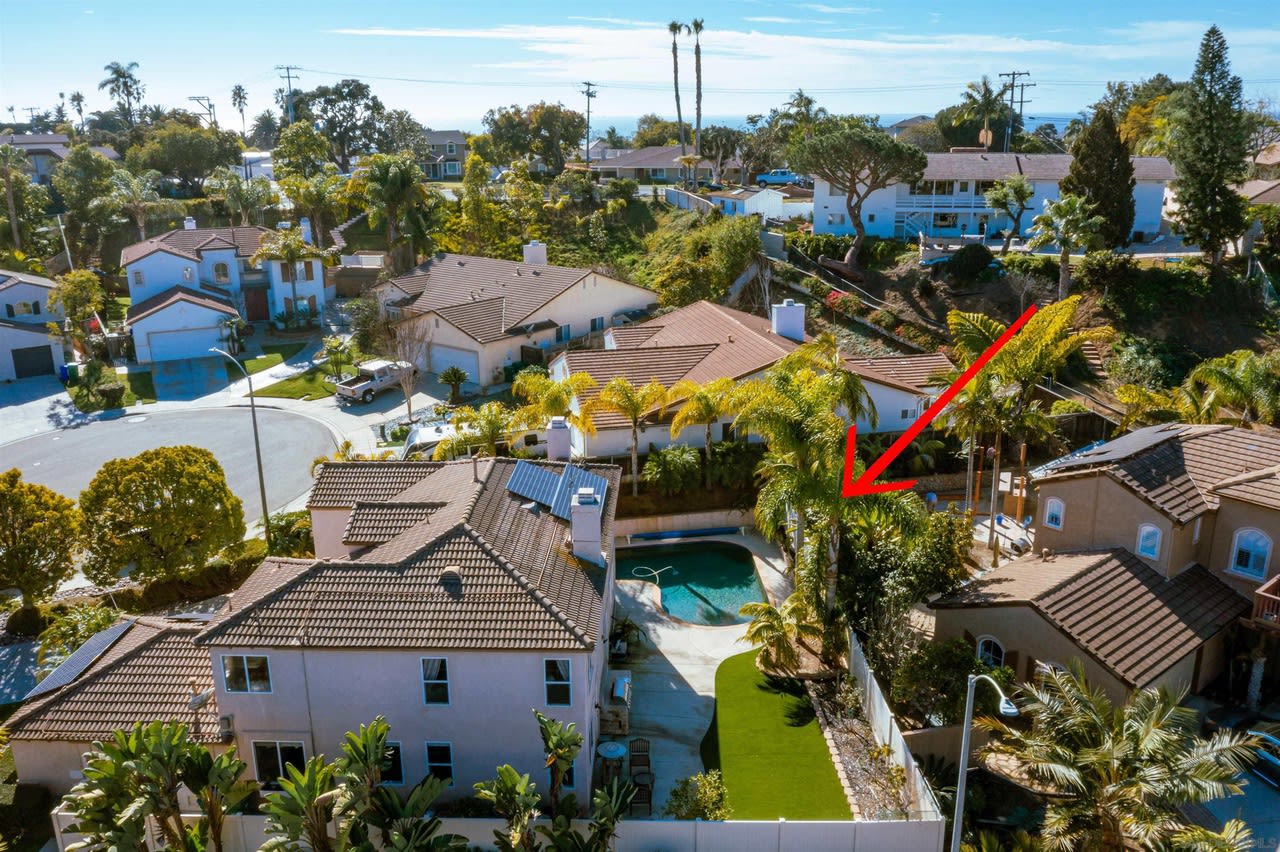
Aerial view of a home with a backyard pool and palm trees, marked by a red arrow.
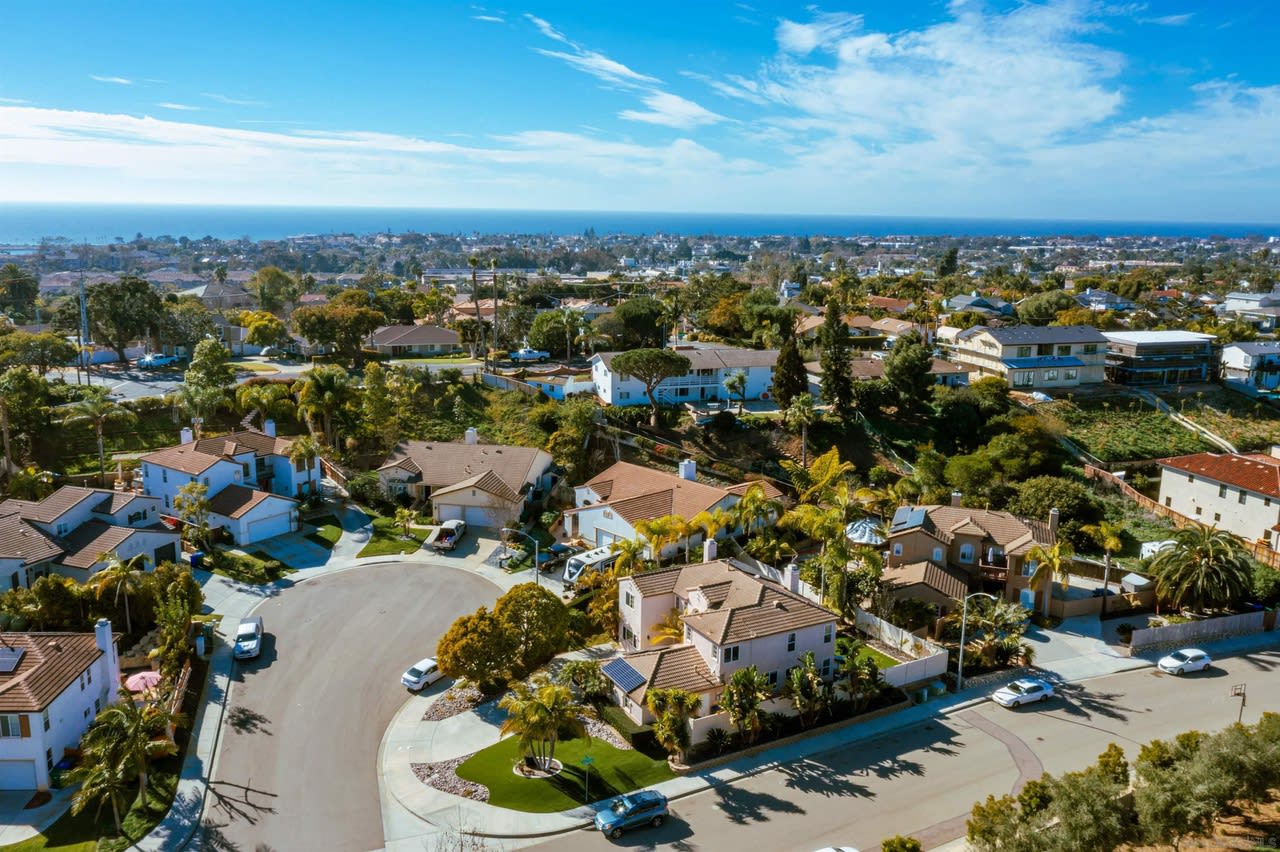
Aerial view of a coastal neighborhood, with a cul-de-sac in the foreground and ocean on the horizon.
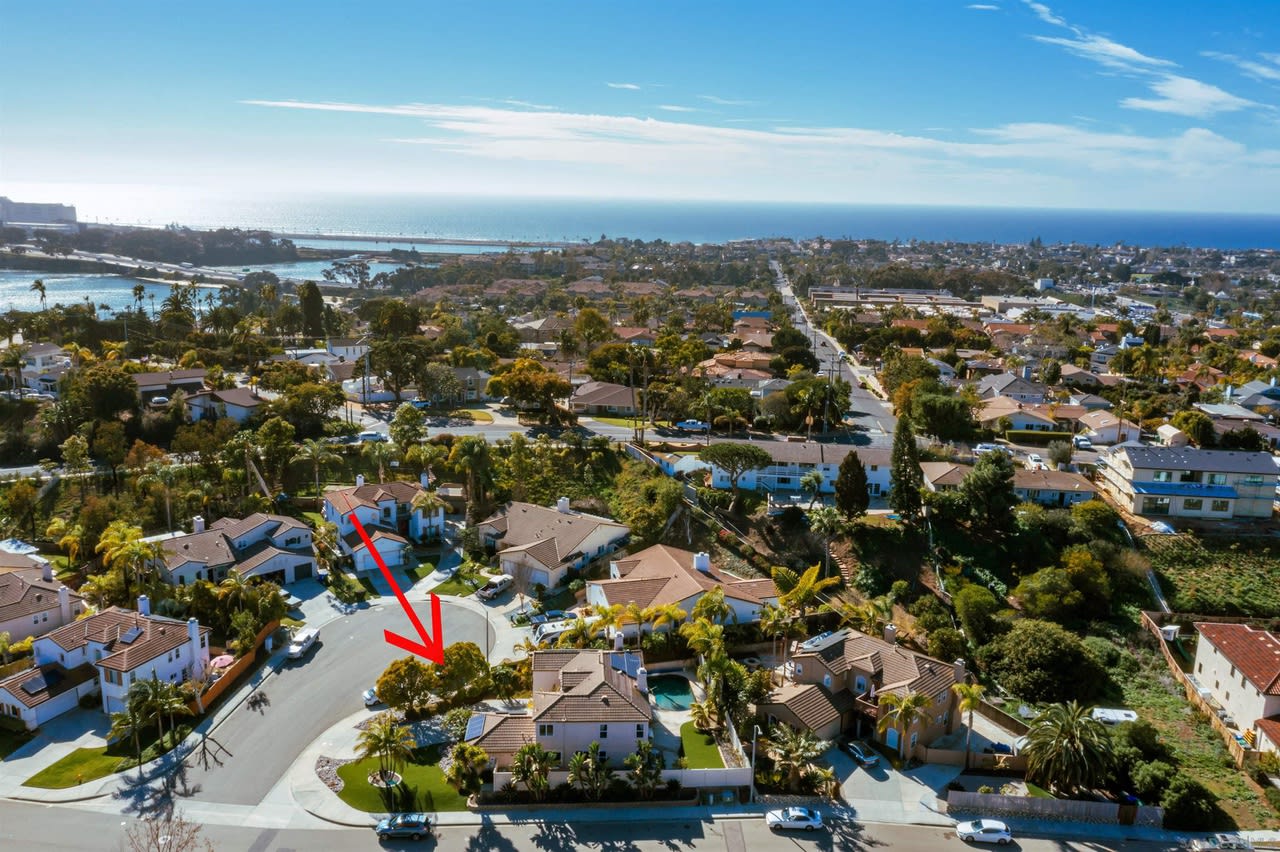
Aerial view of 1490 Tara Ct, marked by a red arrow, with the ocean beyond the neighborhood.
Aerial view of a house marked by a red arrow, with water and hills beyond the neighborhood.
SEE ALL PHOTOS
Two-story stucco home with solar panels, palm trees, curved driveway, and landscaped front lawn.
Aerial view of a coastal neighborhood, with a red arrow marking a house near the cul-de-sac.
Two-story stucco house with rooftop solar panels, a wide driveway, and landscaped front yard.
Dining room with a set table, grand piano, fireplace, and sliding doors overlooking palm trees.
Room with a grand piano, fireplace, hardwood floors, and plantation-shuttered windows.
Dining room with dark wood table, hardwood floors, and a large sliding glass door.
Kitchen with white cabinets, granite counters, a large island, and stainless steel appliances.
Kitchen with white cabinets, granite counters, a large island, stainless steel appliances, and dark wood floors.
Open kitchen with a large granite island, white cabinets, and a living area with a fireplace.
Living room with a stone fireplace, cream sectional, dark wood floors, and framed photos.
Open-plan living room with hardwood floors, white sofa, dining table, and kitchen with stainless steel appliances.
Kitchen and dining area with white cabinetry, granite counters, stainless steel appliances, and a large wooden table.
Bedroom with a wooden bed, blue floral bedding, hardwood floors, and windows overlooking palm trees.
Bedroom with blue floral bedding, hardwood floors, and a wooden ceiling fan.
Bathroom with a long double vanity, brown cabinetry, large mirrors, and a makeup desk.
Primary bathroom with a glass-enclosed tiled shower, soaking tub, and long dark-wood vanity.
Walk-in closet with built-in white drawers, open shelving, and clothes hanging on both sides.
Bedroom with a large white-covered bed, hardwood floors, and curtained windows.
Bedroom with blue walls, a patterned bedspread, hardwood floors, and large windows overlooking palm trees.
Bathroom with a long white double-sink vanity, large mirror, and decorative windows.
Home office with a wooden desk, three monitors, and a large window overlooking greenery.
Upstairs sitting area with dark hardwood floors, a white railing, arched window, and media cabinet.
Upstairs home office with dual monitors, hardwood floors, and a railing beside an arched window.
Bathroom with an ornate blue-and-gold shower curtain and a white vessel sink beneath a round mirror.
Backyard swimming pool with a curved edge, tropical palms, white fence, and shaded patio seating.
Curved backyard pool surrounded by stone paving, tropical palms, and a white fence.
Backyard pool beside a two-story stucco home, framed by palm trees and outdoor seating.
Two-story stucco home beside a curved pool, with palm trees and a patio grill.
Backyard pool and curved patio bordered by a lawn, palms, and wooden seating.
Aerial view of a home with a backyard pool and palm trees, marked by a red arrow.
Aerial view of a coastal neighborhood, with a cul-de-sac in the foreground and ocean on the horizon.
Aerial view of 1490 Tara Ct, marked by a red arrow, with the ocean beyond the neighborhood.
Aerial view of a house marked by a red arrow, with water and hills beyond the neighborhood.
Sold

1490 Tara Ct

1490 Tara Court, Carlsbad, CA 92008

$1,900,000

Walk to Tamarack Beach from this beautiful home situated on a large corner lot on a double cul-de-sac street. Formerly the only model home for this Enclave of 12 homes (James Canyon Estates), and is only the second to EVER come to market! Owners have additionally improved the property, adding a downstairs bedroom (fully permitted) as well as a beautiful pool and built-in barbeque with side burners! Further, they have recently remodeled the kitchen, with Bosch double ovens, LG French door refrigerator and gas cooktop, all new cabinets and granite countertops and backsplash, and open concept to spacious family room with fireplace. OWNED solar panels (21), electricity bills are almost non-existent, even with the dual chargers for BOTH your electric cars! Some see this beauty in person before it’s gone!

The owners have made numerous improvements to the home as well, including: Addition of Pool, First floor bedroom conversion (fully permitted), Crown molding, Wood floors throughout, Built in BBQ with 2 side burners, First floor bathroom sink and cabinet upgrade, High end turf to front and back yard, Pool resurfaced, Solar panels purchased (not leased), Master closet built in organizers, Kitchen cabinets and pullout shelves. Owners state electricity bill is about $16/mo!

5
beds

3,031 Sq.Ft. LIVING AREA

8,882 Sq.Ft. lot

Julie Pierce Casey

Julie Pierce Casey

Features & Amenities

Interior

  • total bedrooms5
  • full bathrooms3

Area & Lot

  • Status Sold
  • Date Sold February 22, 2022
  • Living Area3,031 Sq.Ft.
  • Lot Area8,882 Sq.Ft.
  • MLS® ID220001800
  • TypeResidential
  • YEAR BUILT2002

Exterior

  • Garage Space2

Financial

  • Sales Price$1,900,000

Work With Julie

Julie describes herself as energetic, outgoing and a definite "people person" who is equally comfortable working directly with clients as she is managing the behind-the-scenes details of the business.

Follow Me on Instagram