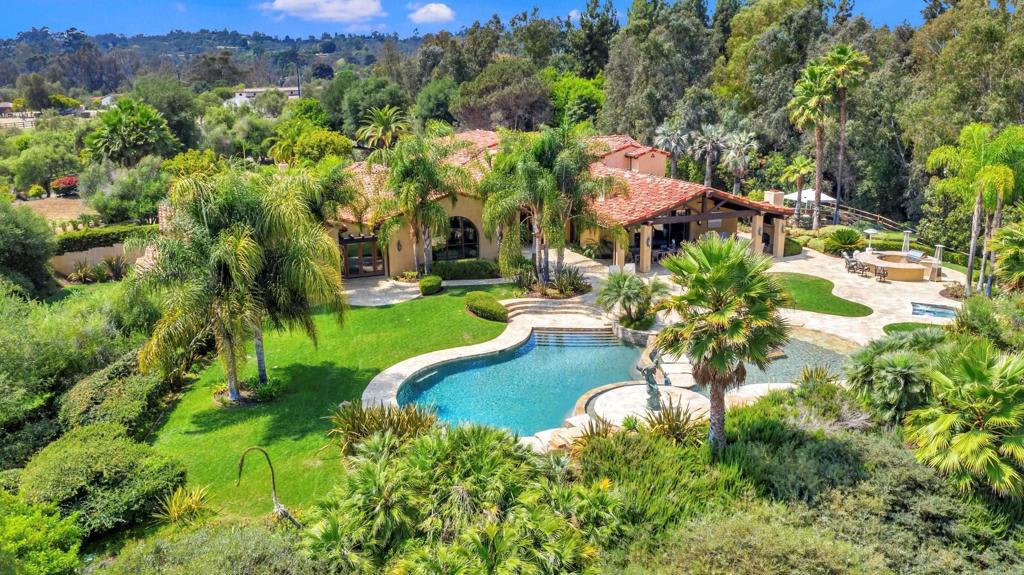
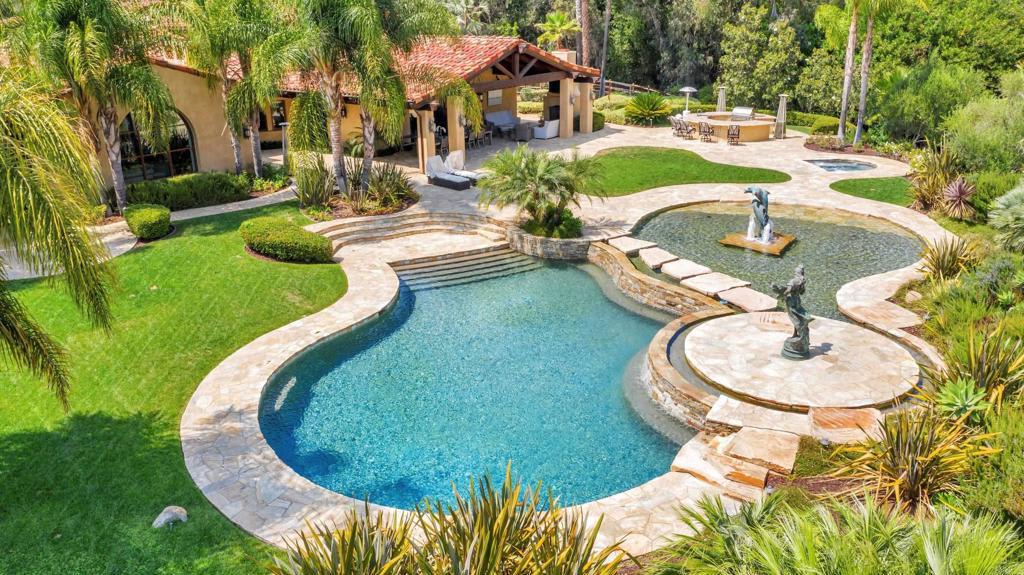
Aerial view of a Spanish-style estate with a curved pool, palm-lined lawn, and red tile roof.
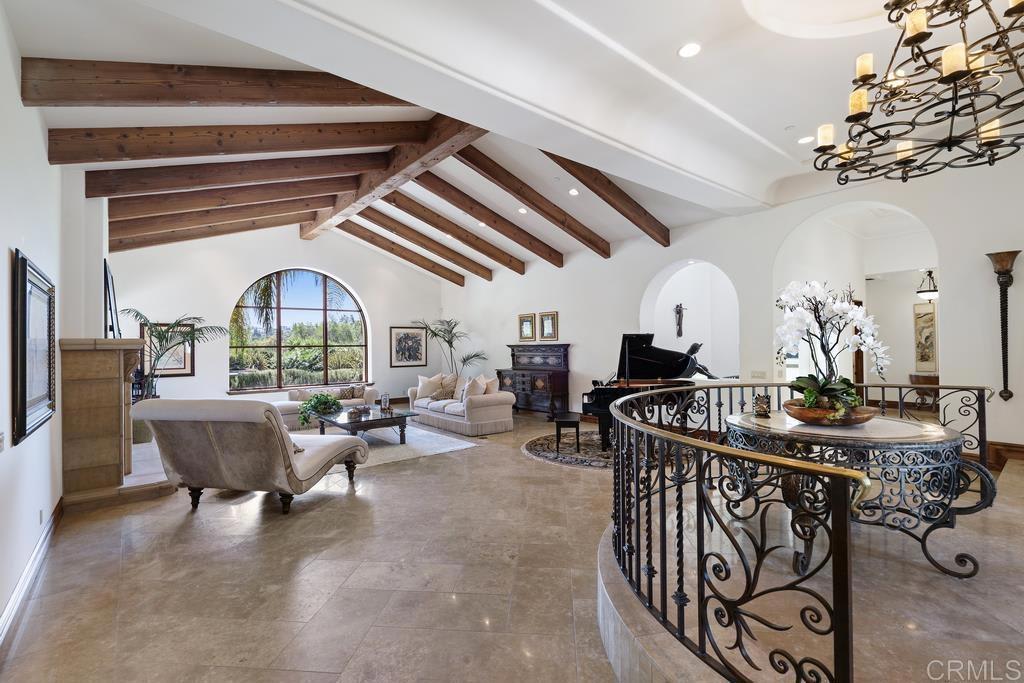
Living room with exposed wood beams, an arched window, and a curved wrought-iron railing.
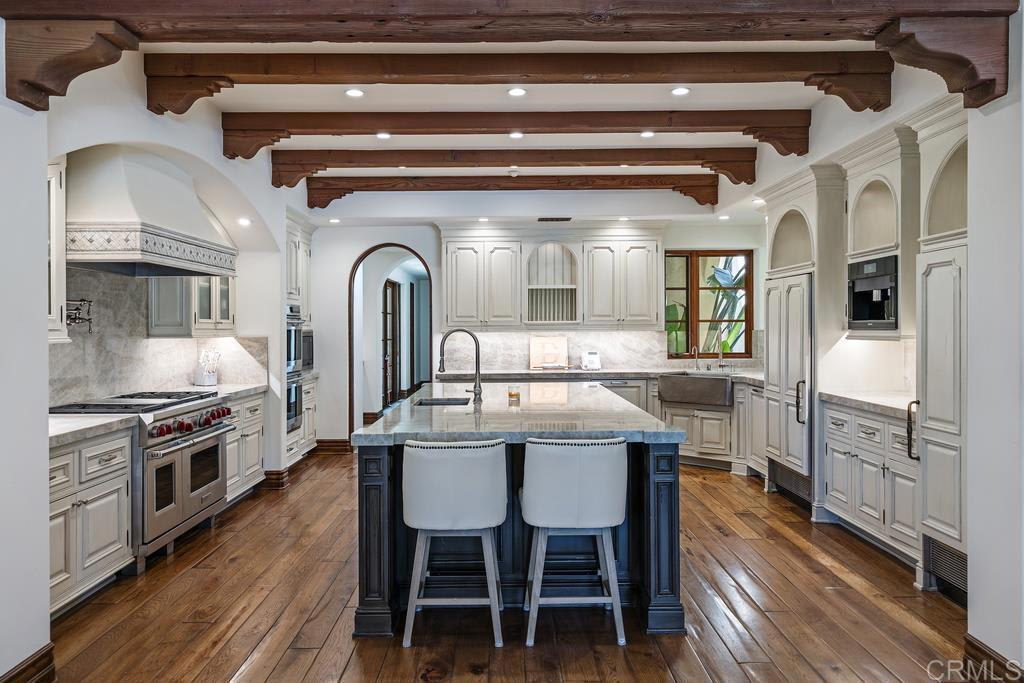
Kitchen with a blue island, white cabinetry, stainless steel range, and exposed wood ceiling beams.
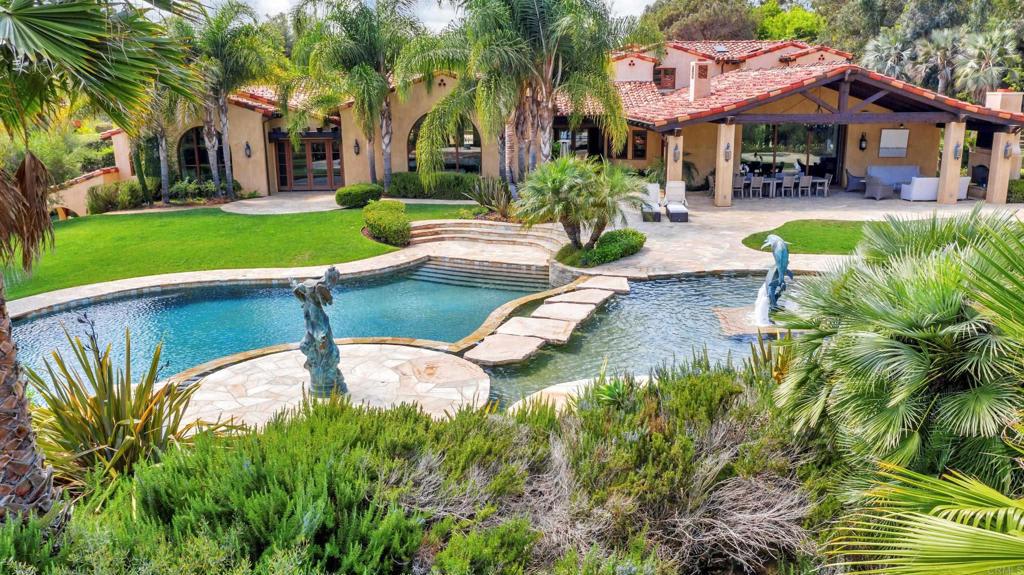
Backyard pool and adjoining pond with fountains beside a tiled-roof home.
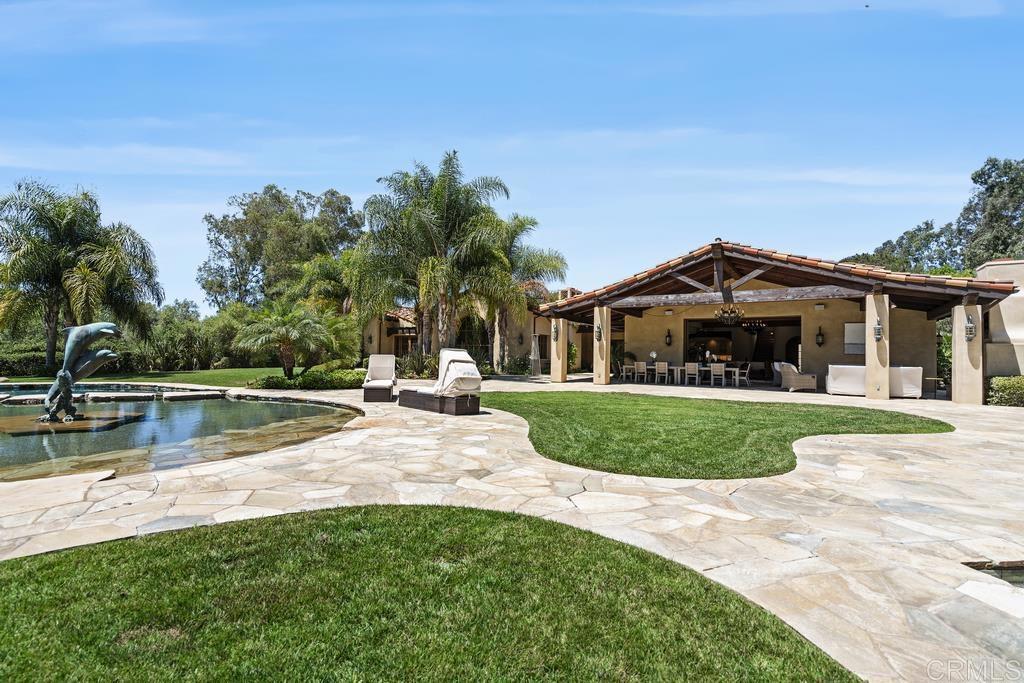
Backyard with a curved swimming pool, stone patio, and covered outdoor dining area.
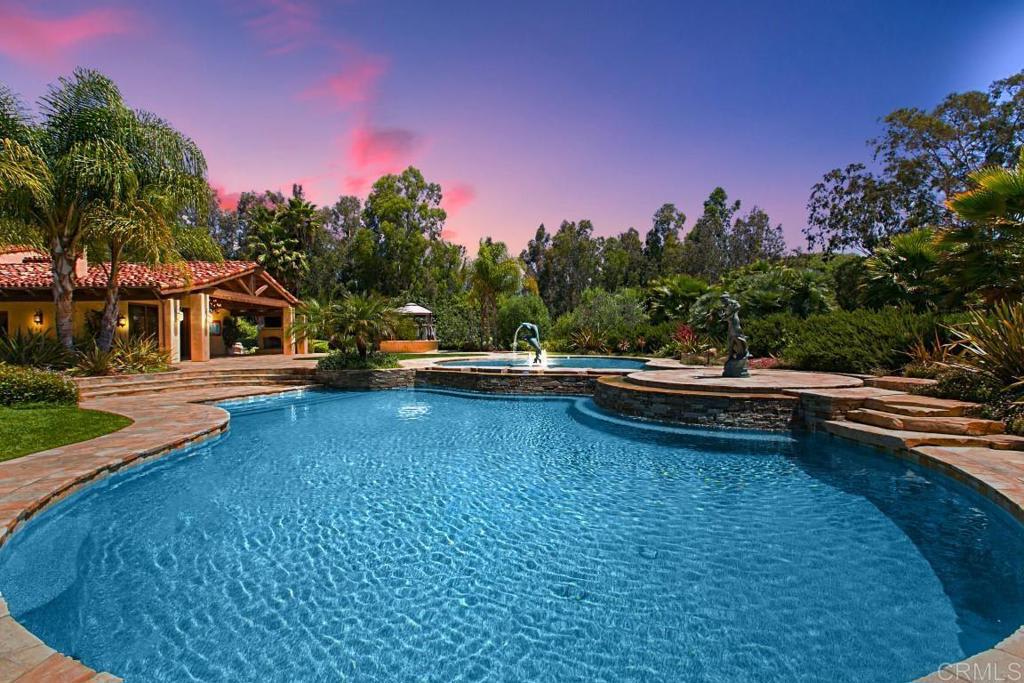
Curved swimming pool with stone coping beside a tiled-roof pool pavilion at dusk.
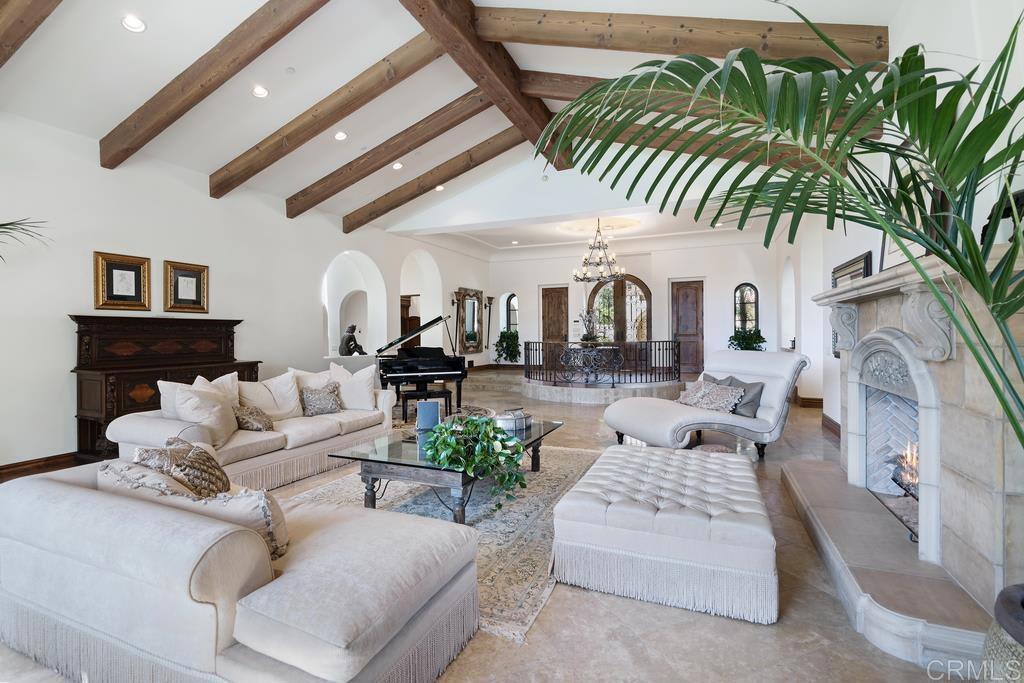
Living room with exposed wood beams, a stone fireplace, and a grand piano.
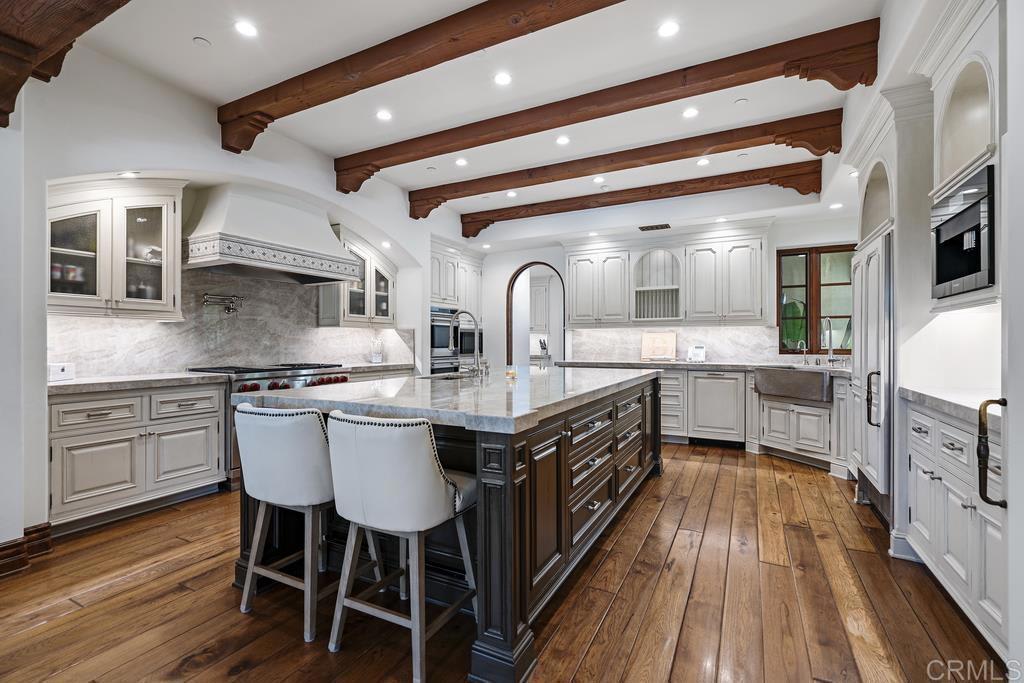
Kitchen with a large dark wood island, white cabinetry, exposed ceiling beams, and hardwood floors.
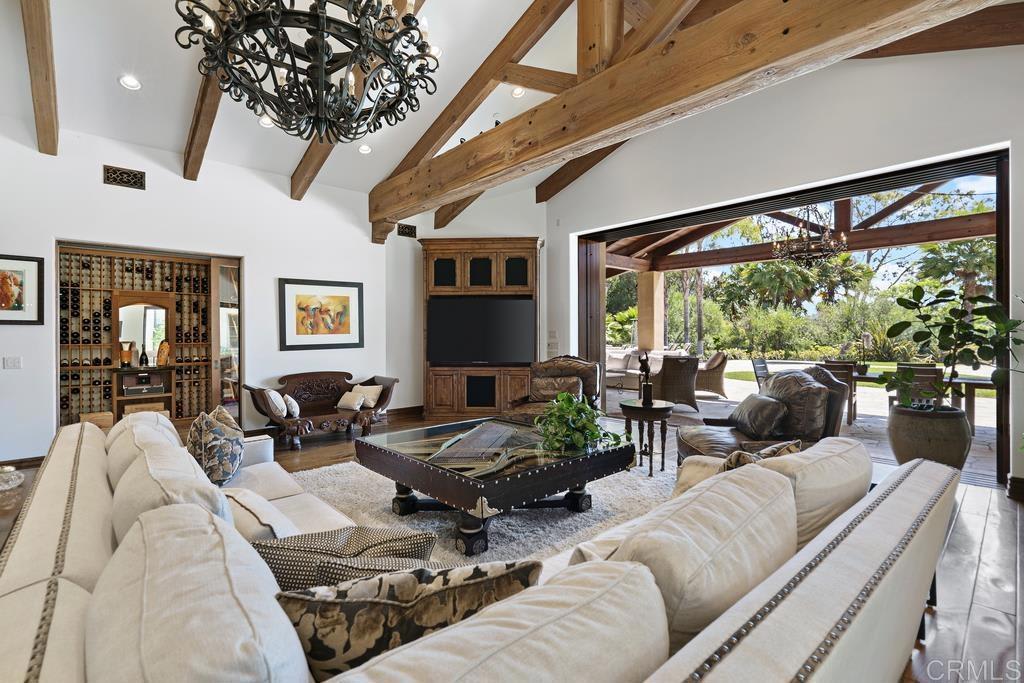
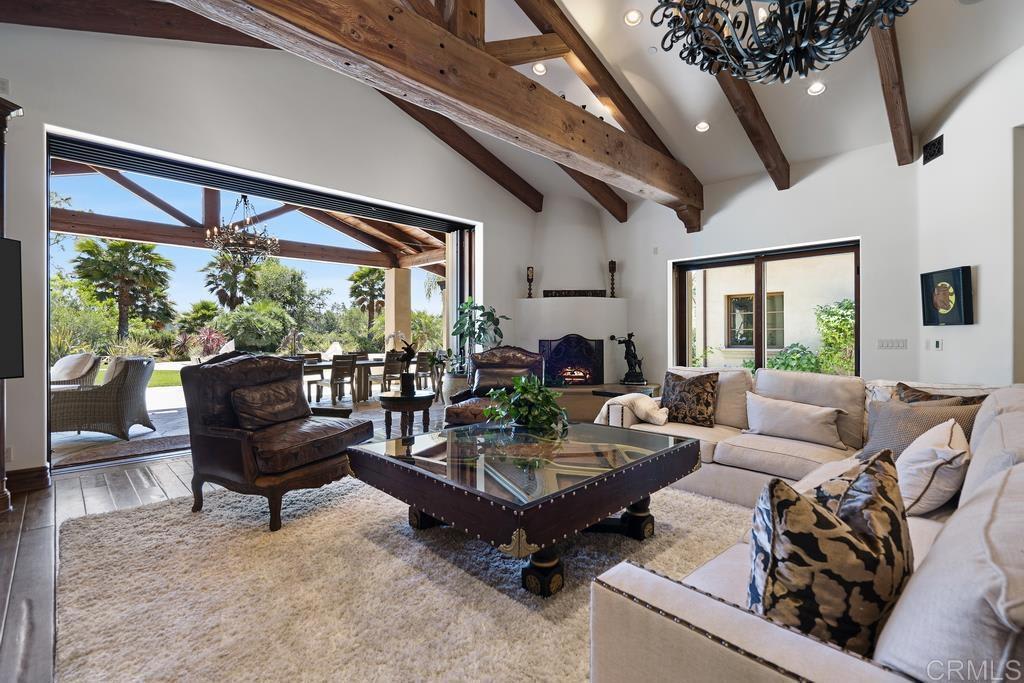
Living room with vaulted timber beams, wine wall, and wide opening to a covered patio.
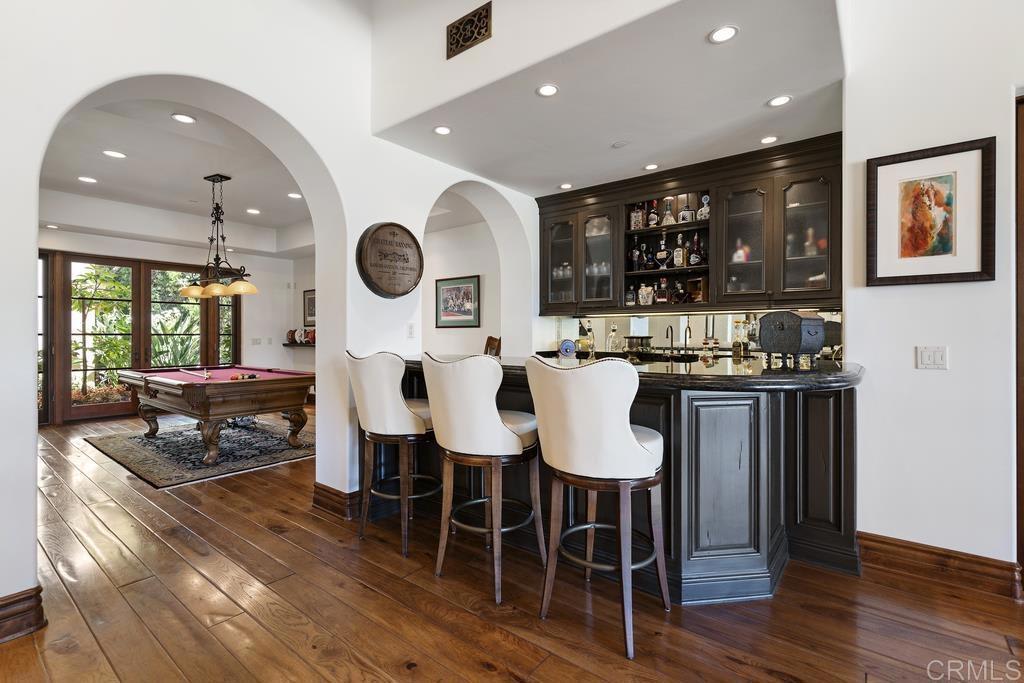
Home bar with dark wood cabinetry and white stools, opening to a room with a pool table.
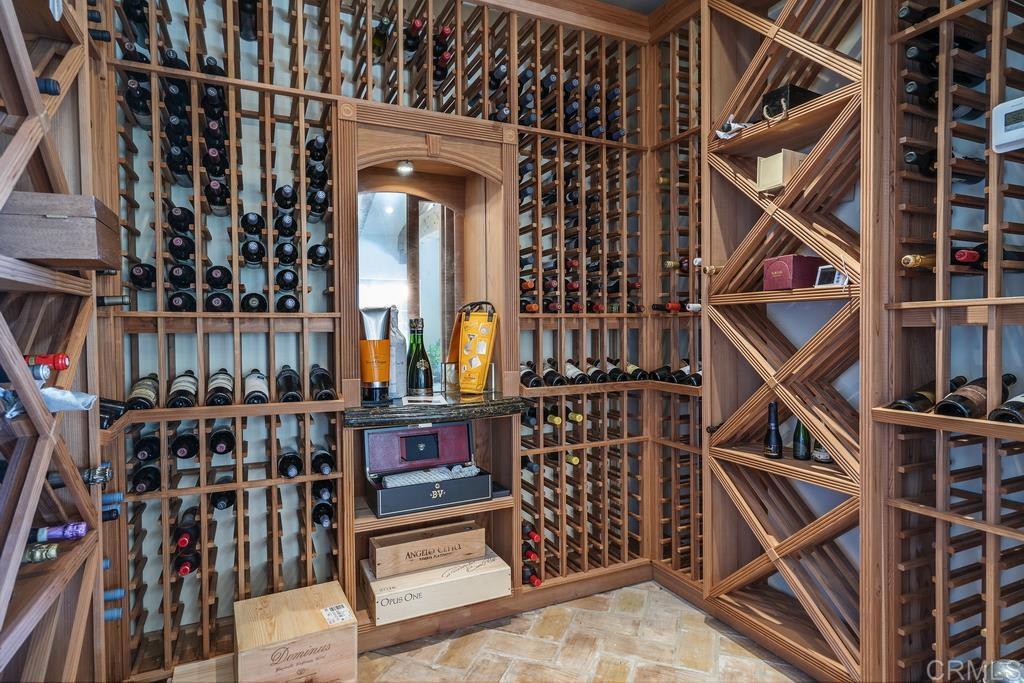
Wine cellar with floor-to-ceiling wooden racks, bottle displays, and a stone tasting counter.
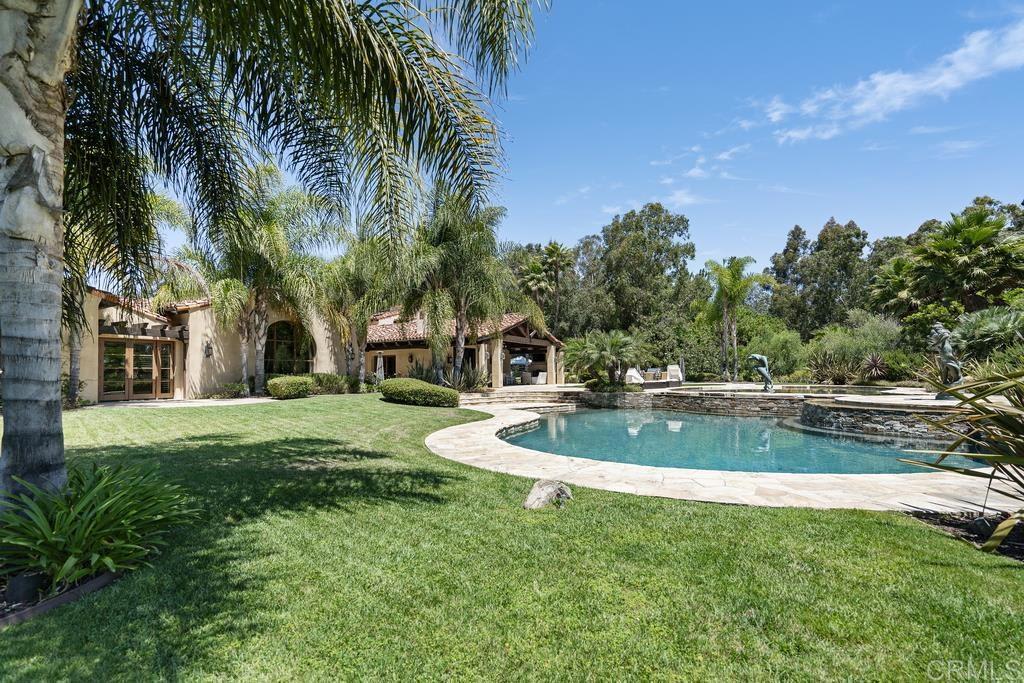
Home and swimming pool surrounded by palm trees and a broad green lawn.
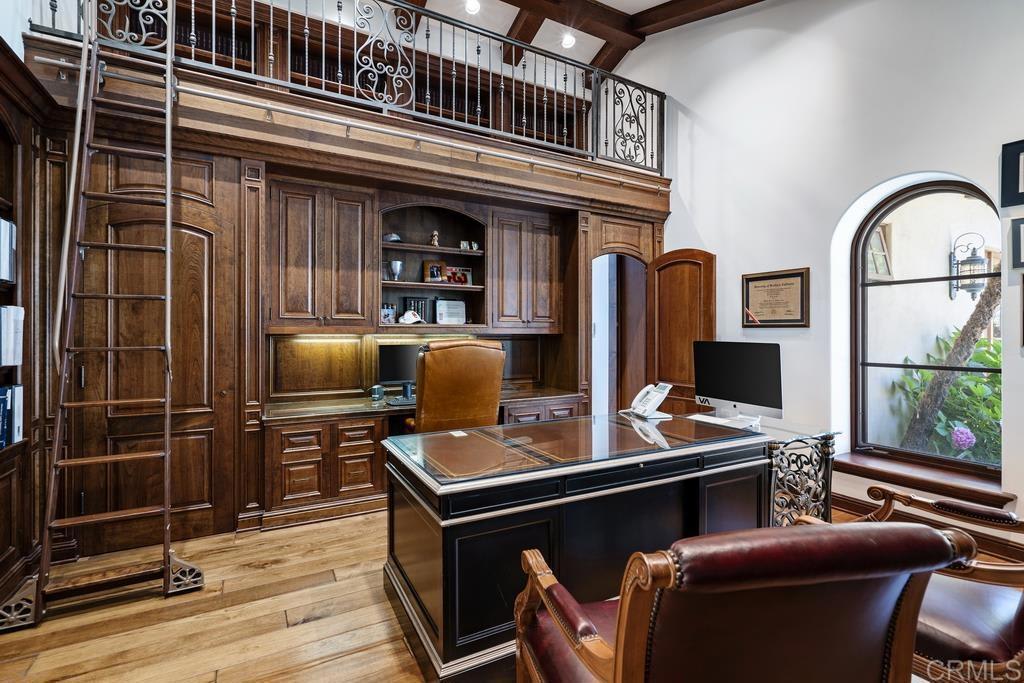
Two-story wood-paneled home office with a built-in bookcase, rolling ladder, and large desk.
Living room with exposed timber beams, a stone fireplace, and wide-open doors to the patio.
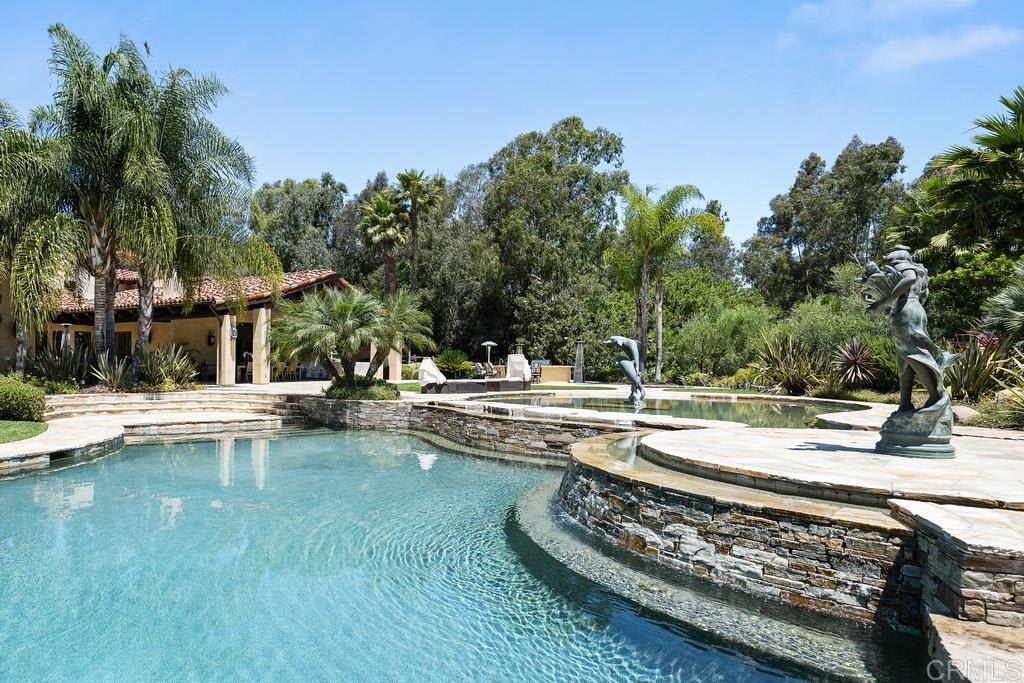
Resort-style swimming pool with curved stone edge, landscaped gardens, and sculptural fountains.
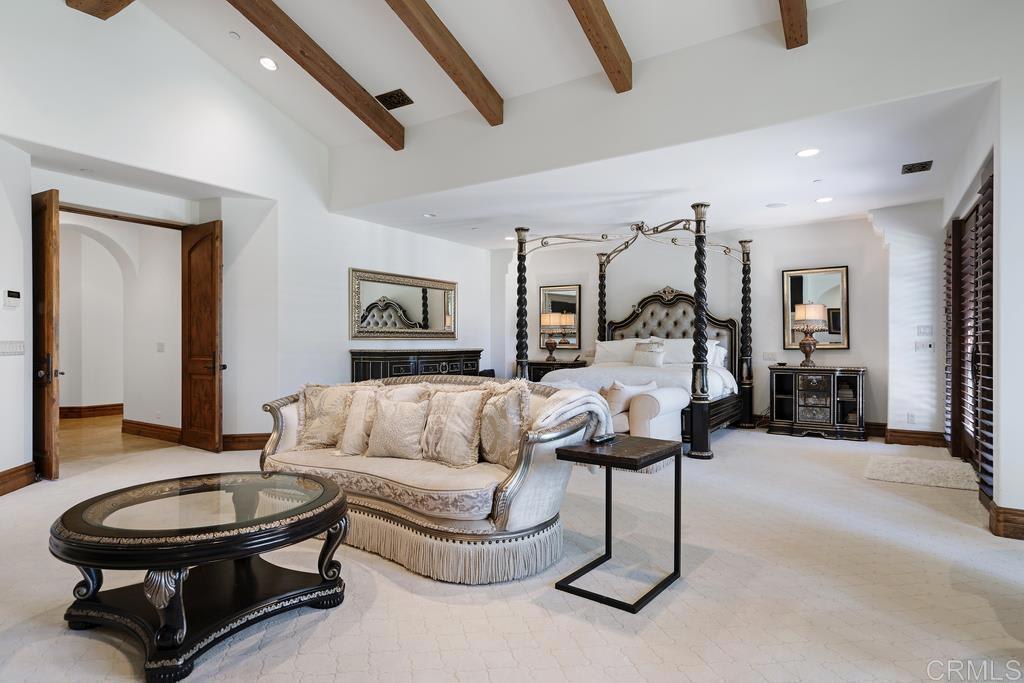
Bedroom with a carved four-poster bed, ornate seating, and exposed wood ceiling beams.
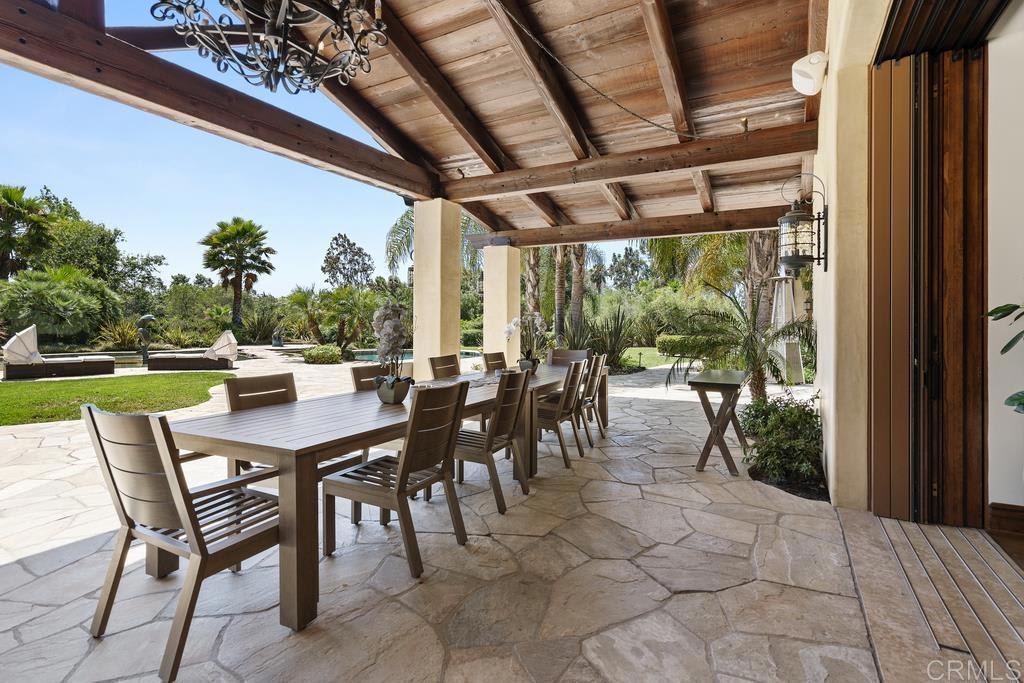
Covered stone patio with a long dining table, exposed timber beams, and landscaped garden beyond.
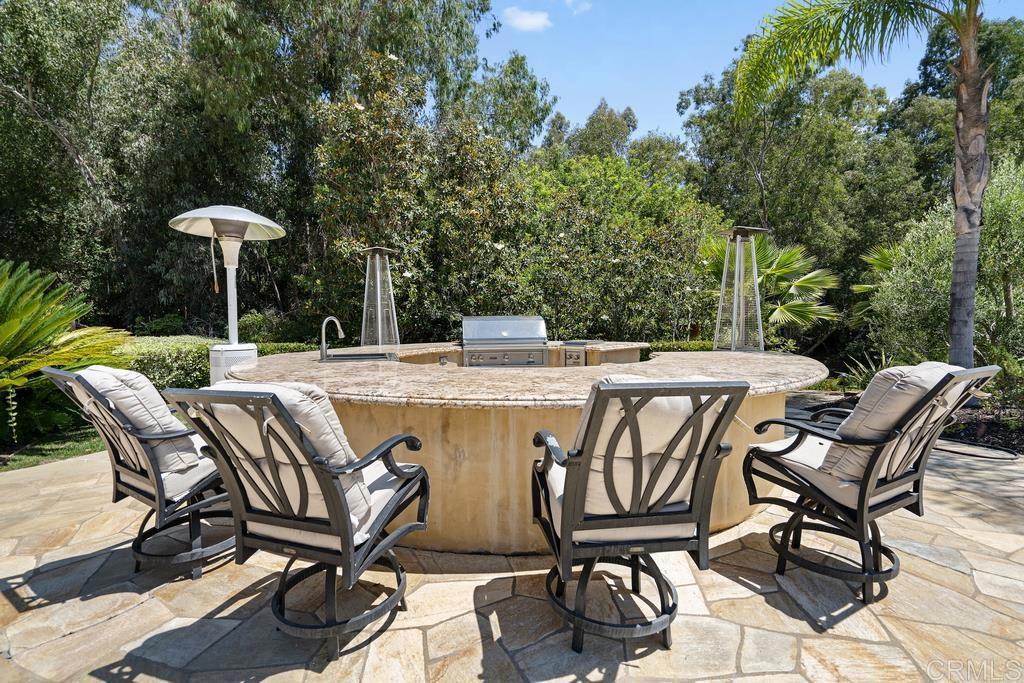
Outdoor kitchen and round stone bar surrounded by cushioned swivel chairs on a paved patio.
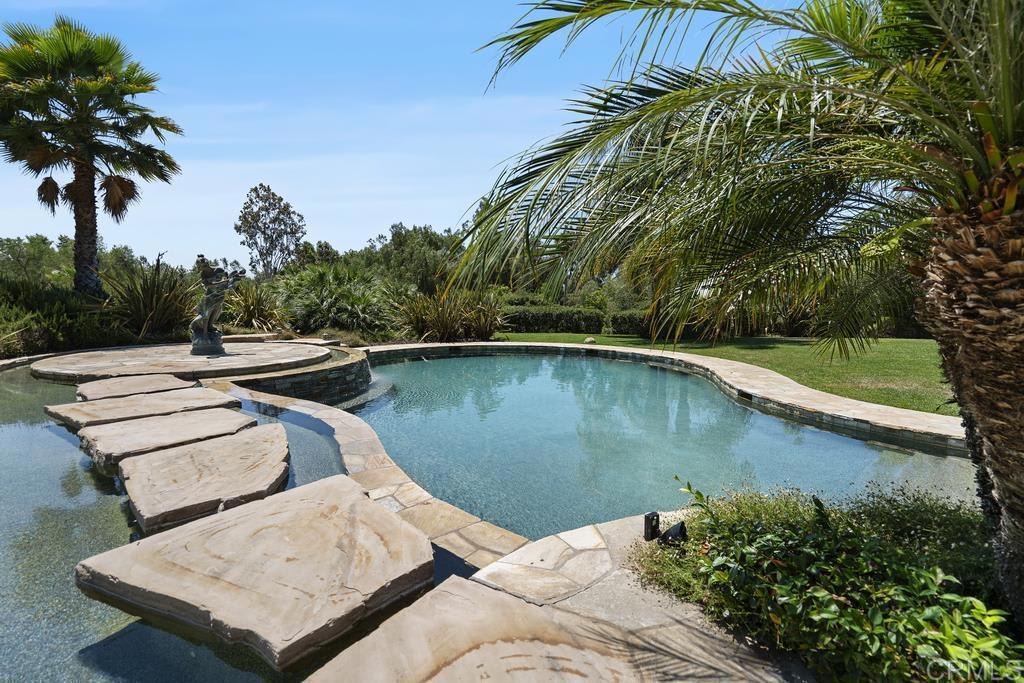
Curved backyard swimming pool with stone stepping pads and palm trees.
Curved swimming pool and stone fountain beside a tiled-roof outdoor pavilion.
SEE ALL PHOTOS
Aerial view of a Spanish-style estate with a curved pool, palm-lined lawn, and red tile roof.
Living room with exposed wood beams, an arched window, and a curved wrought-iron railing.
Kitchen with a blue island, white cabinetry, stainless steel range, and exposed wood ceiling beams.
Backyard pool and adjoining pond with fountains beside a tiled-roof home.
Backyard with a curved swimming pool, stone patio, and covered outdoor dining area.
Curved swimming pool with stone coping beside a tiled-roof pool pavilion at dusk.
Living room with exposed wood beams, a stone fireplace, and a grand piano.
Kitchen with a large dark wood island, white cabinetry, exposed ceiling beams, and hardwood floors.
Living room with vaulted timber beams, wine wall, and wide opening to a covered patio.
Home bar with dark wood cabinetry and white stools, opening to a room with a pool table.
Wine cellar with floor-to-ceiling wooden racks, bottle displays, and a stone tasting counter.
Home and swimming pool surrounded by palm trees and a broad green lawn.
Two-story wood-paneled home office with a built-in bookcase, rolling ladder, and large desk.
Living room with exposed timber beams, a stone fireplace, and wide-open doors to the patio.
Resort-style swimming pool with curved stone edge, landscaped gardens, and sculptural fountains.
Bedroom with a carved four-poster bed, ornate seating, and exposed wood ceiling beams.
Covered stone patio with a long dining table, exposed timber beams, and landscaped garden beyond.
Outdoor kitchen and round stone bar surrounded by cushioned swivel chairs on a paved patio.
Curved backyard swimming pool with stone stepping pads and palm trees.
Curved swimming pool and stone fountain beside a tiled-roof outdoor pavilion.
Sold

16409 Via De Santa Fe

16409 Via De Santa Fe, Rancho Santa Fe, CA 92067

$6,900,000

Situated on 3 acres of usable park-like grounds is a stunning 8+ bedroom, 11+ bathroom estate. Newly updated, the main level features grand-scale interiors, a soaring foyer, oak and stone flooring, a magnificent chef’s kitchen, and a master suite that boasts a spa-like bath. The additional levels consist of 4 en-suite bedrooms, a media room, wine cellar, and an attached casita. Other luxurious amenities include a resort pool with beautiful water features and entertainer’s barbecue. Providing easy access to the freeway and the village of Rancho Santa Fe, this classic one-of-a-kind home on an expansive garden sanctuary was built to be a timeless estate.

8
beds

12,025 Sq.Ft. LIVING AREA

2.98 Acres lot

Julie Pierce Casey

Julie Pierce Casey

Features & Amenities

Interior

  • total bedrooms8
  • full bathrooms12

Area & Lot

  • Status Sold
  • Living Area12,025 Sq.Ft.
  • Lot Area2.98 Acres
  • MLS® IDNDP2200071
  • TypeResidential
  • YEAR BUILT2007

Exterior

  • Garage Space4

Financial

  • Sales Price$6,900,000

Work With Julie

Julie describes herself as energetic, outgoing and a definite "people person" who is equally comfortable working directly with clients as she is managing the behind-the-scenes details of the business.

Follow Me on Instagram