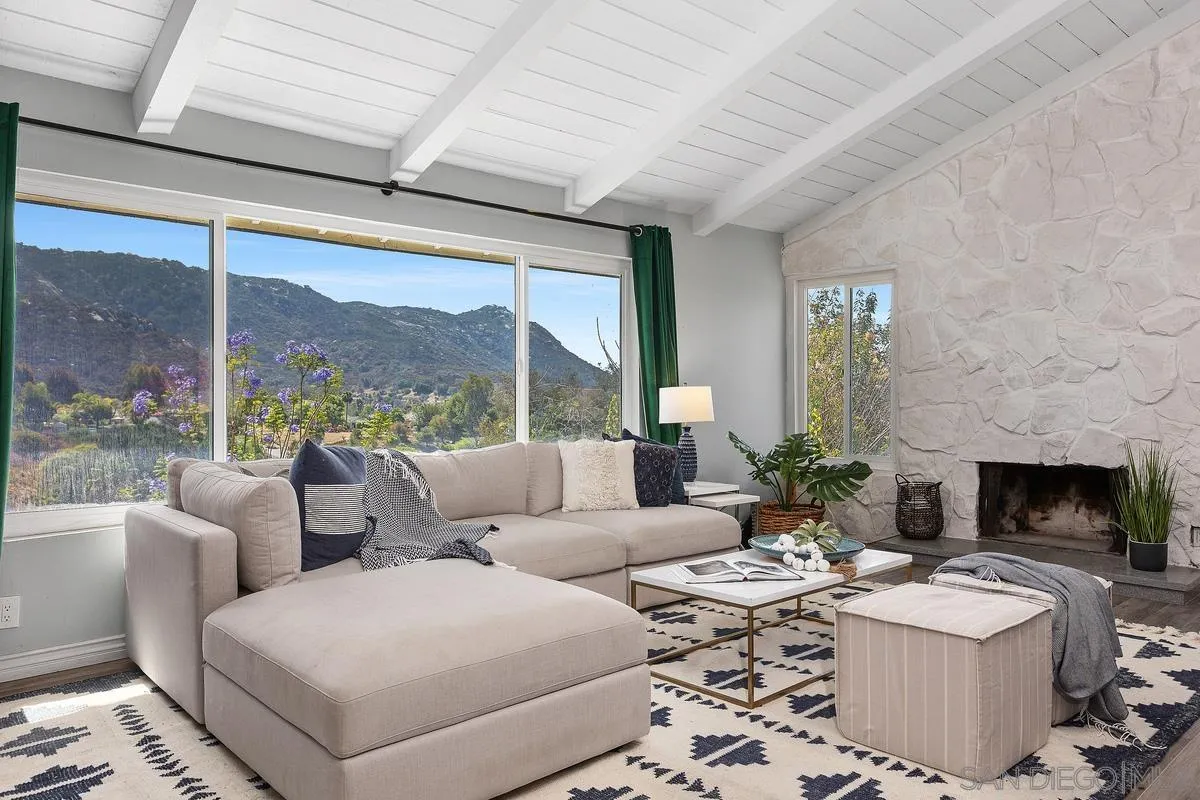
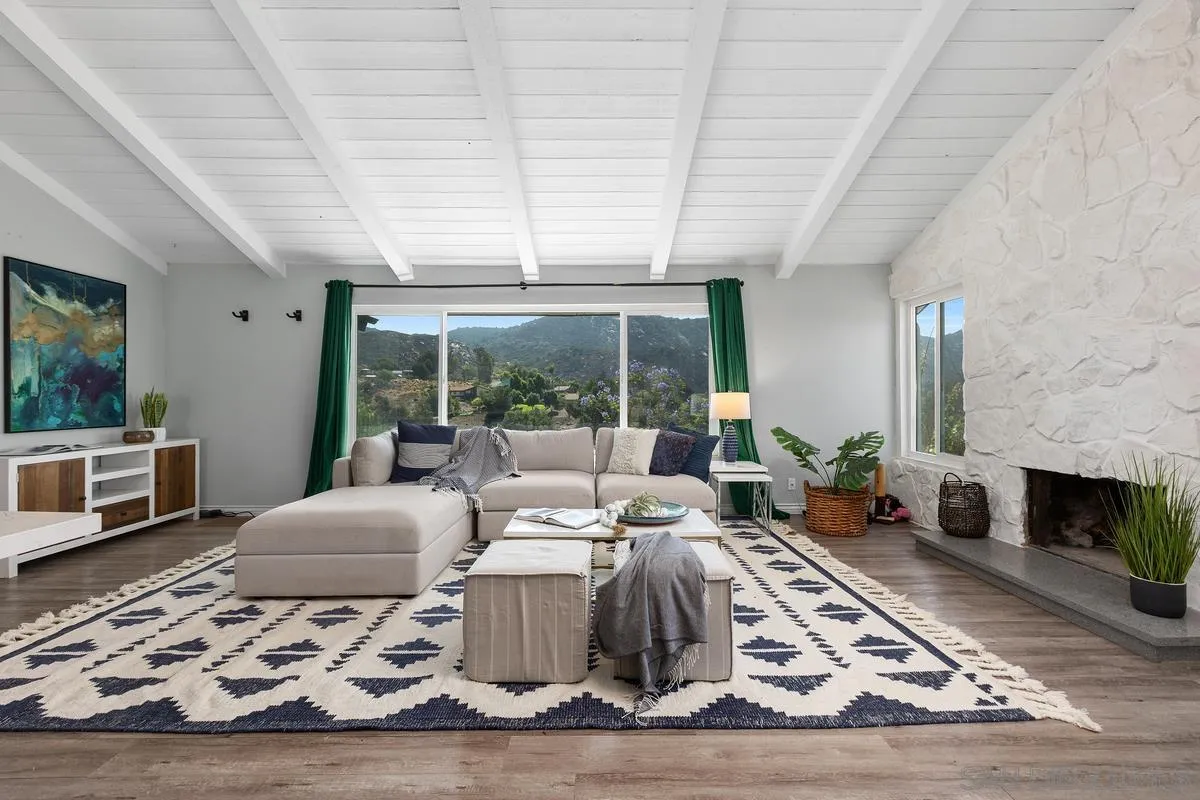
Living room with a stone fireplace, vaulted ceiling, and mountain views through large windows.
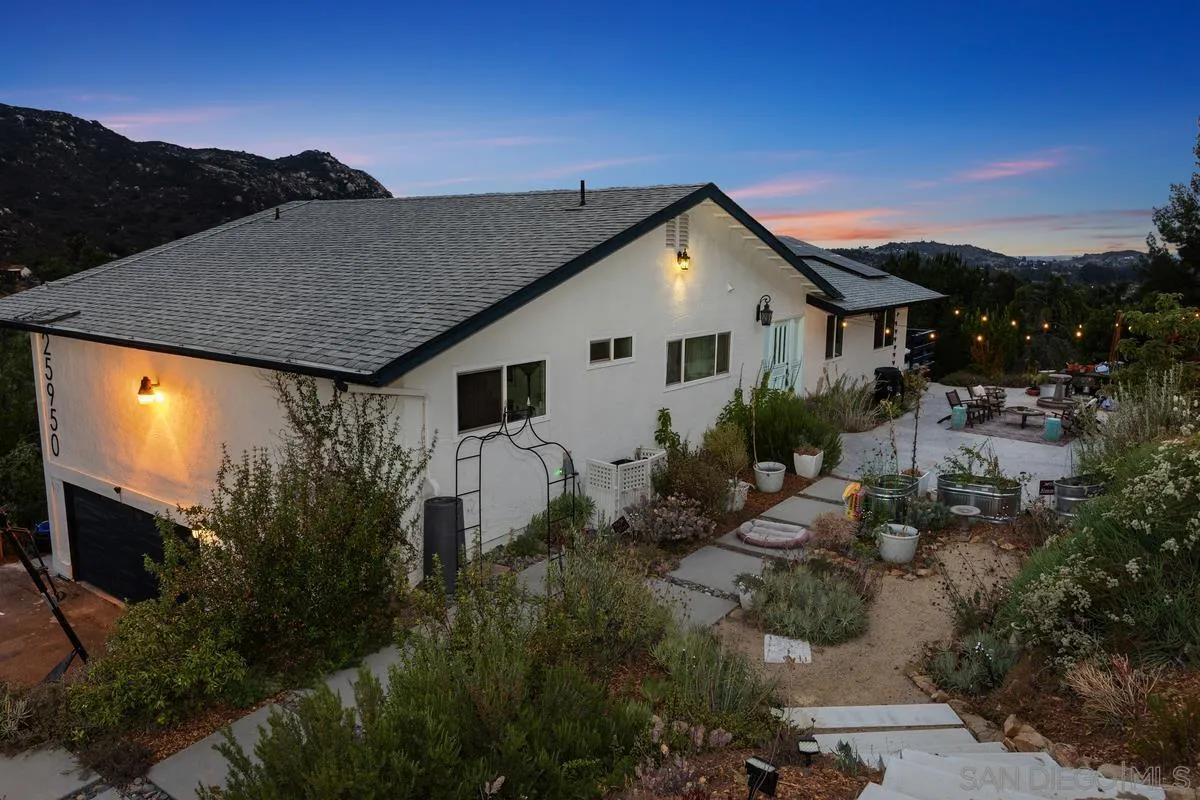
White single-story home with a landscaped garden and patio, backed by hills at dusk.
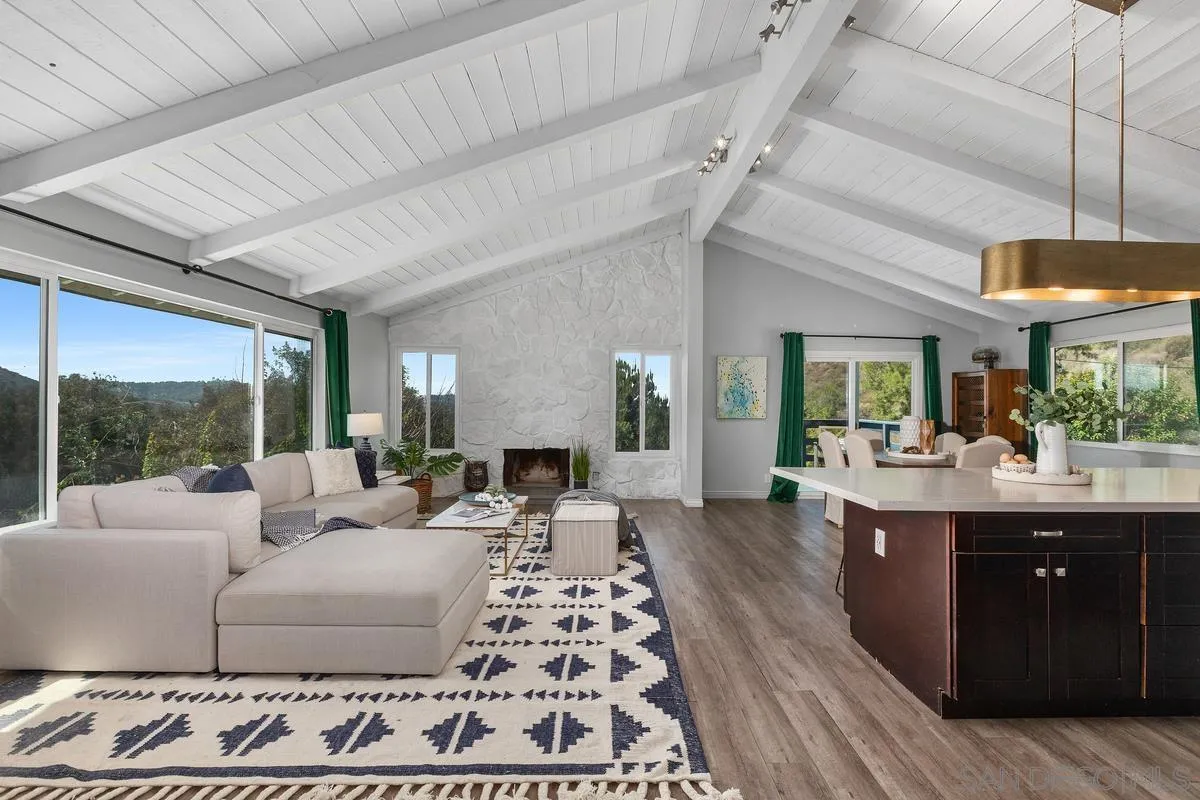
Open-plan living room and kitchen with vaulted beam ceiling, stone fireplace, and wide windows.
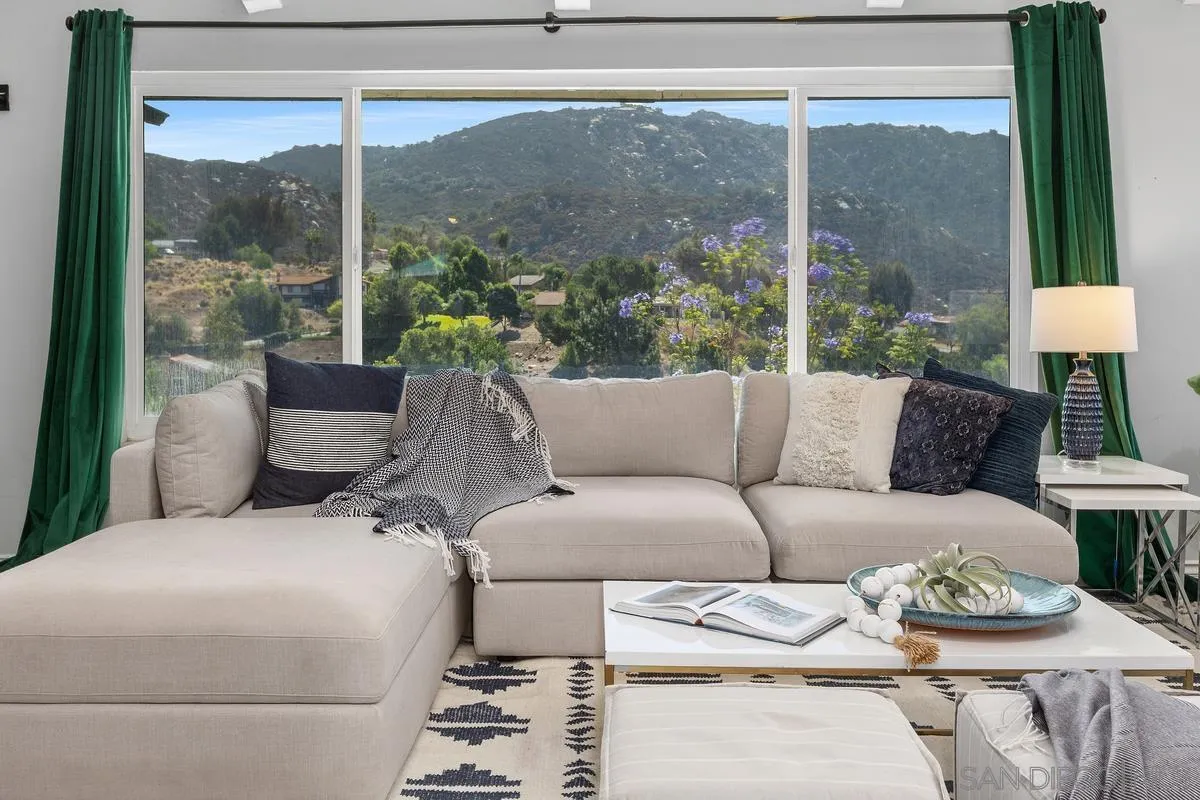
Living room with a beige sectional and wide windows overlooking mountains.
Staged living room with a white sectional, stone fireplace, exposed beams, and hillside views.
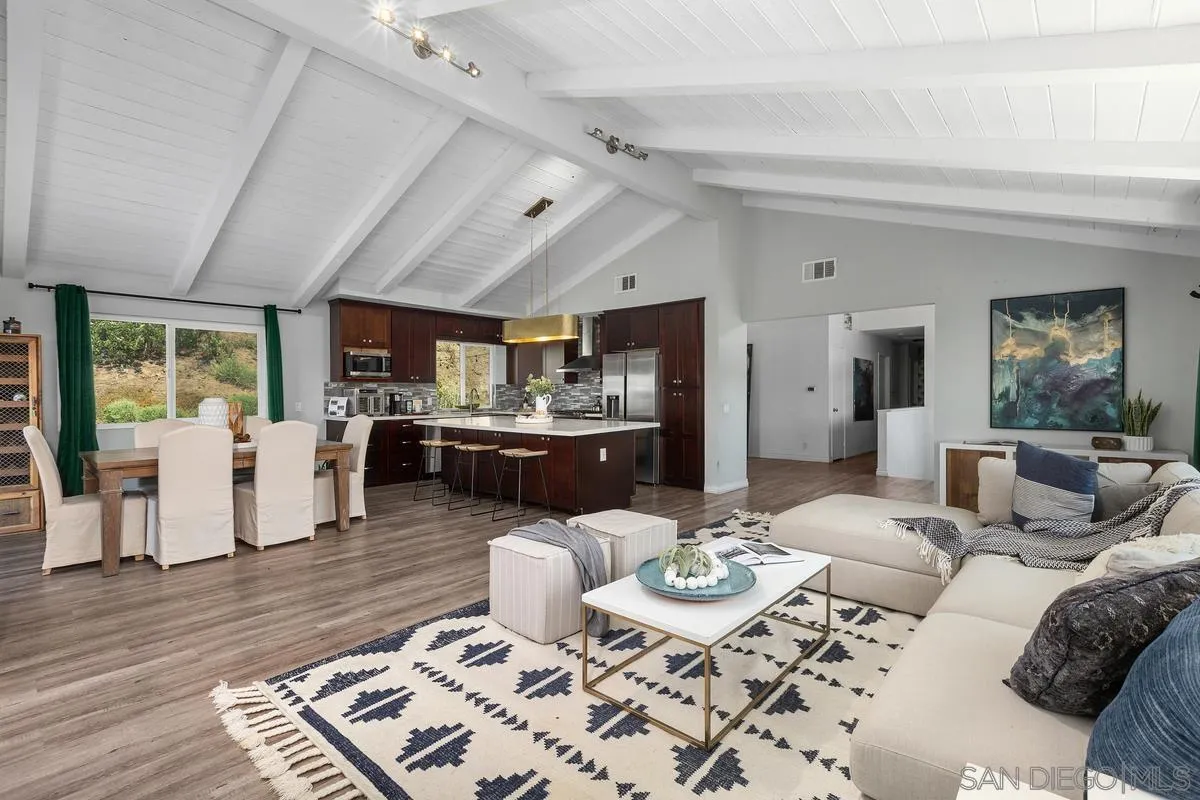
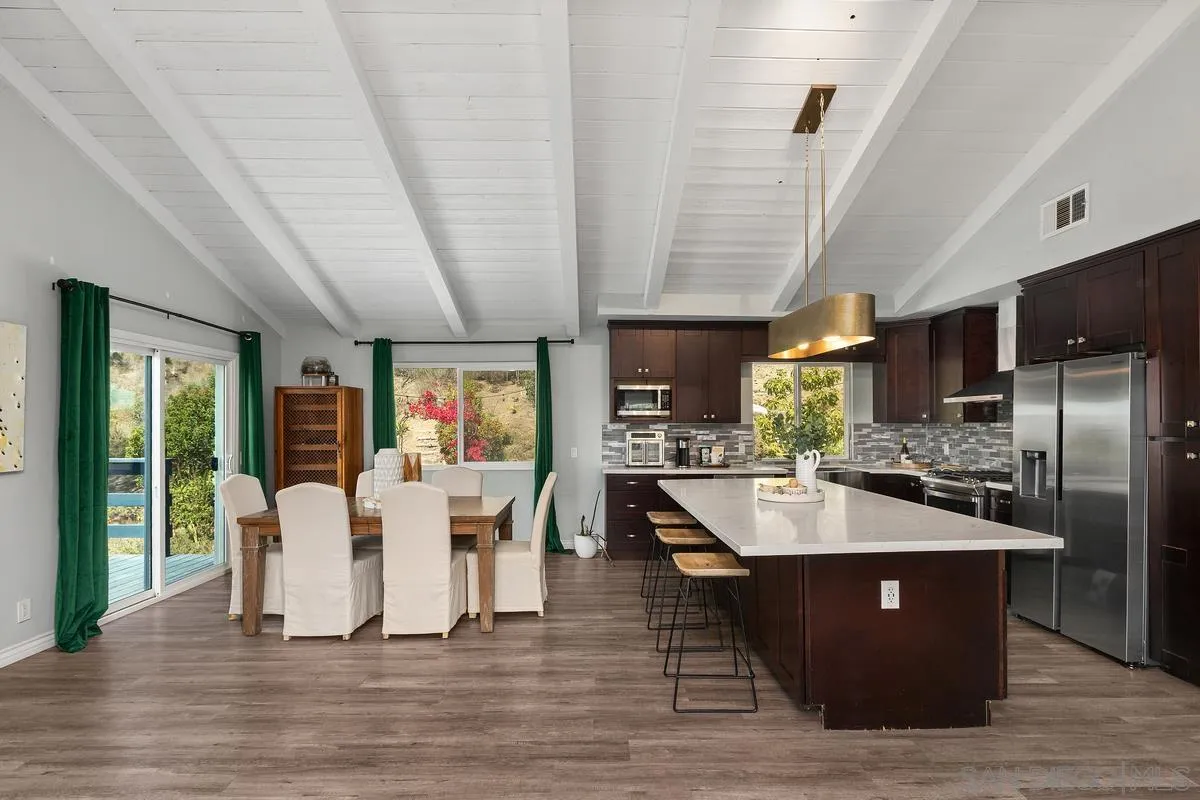
Open-plan living room with vaulted white-beamed ceiling, dark wood kitchen, and large windows overlooking a hillside.
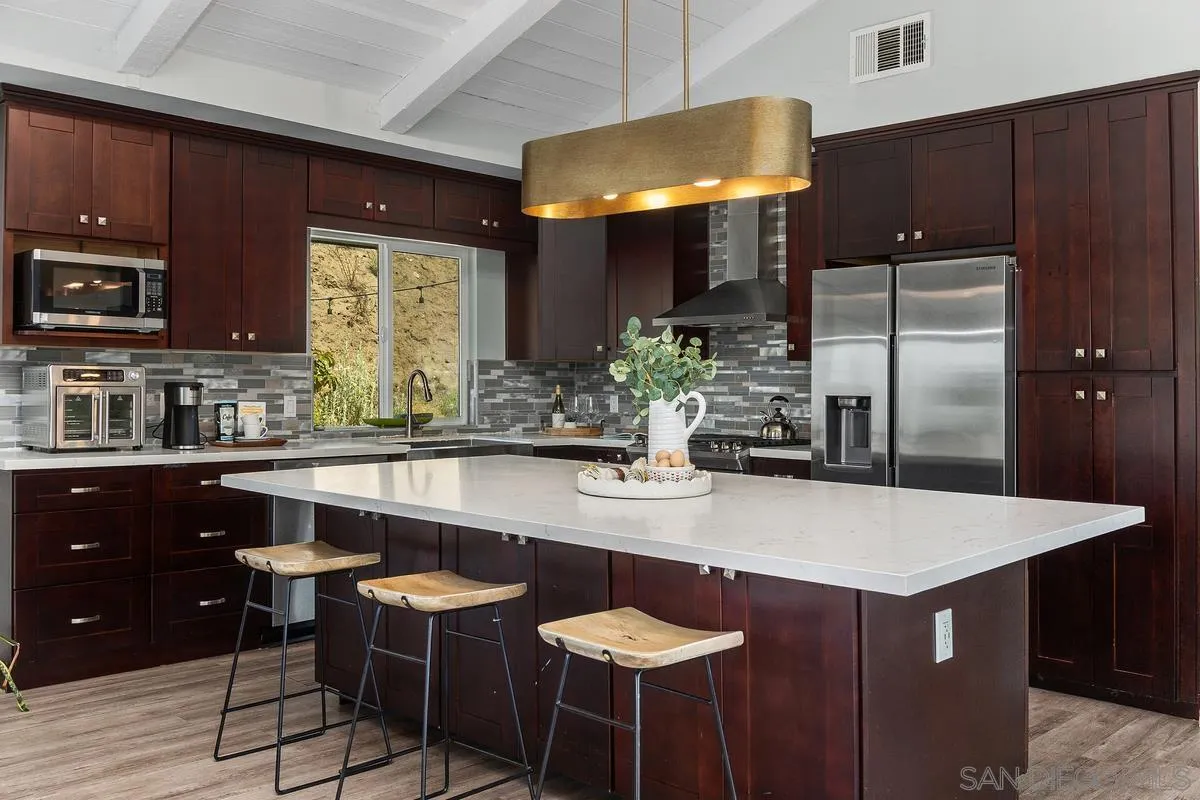
Kitchen with dark wood cabinets, stainless steel appliances, and a large white island with three stools.
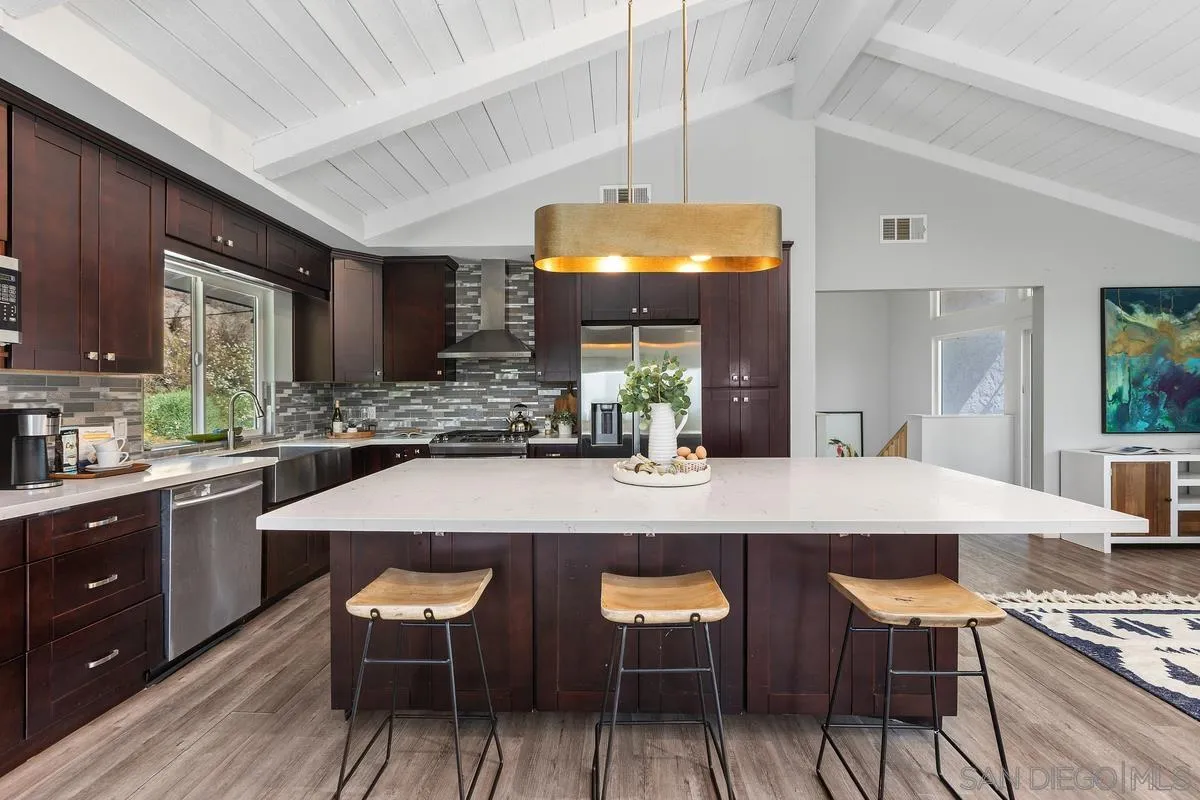
Kitchen with a large white island, dark cherry cabinets, and a vaulted white ceiling.
Open-plan kitchen and dining area with a large island, dark cabinets, and white-beamed ceiling.
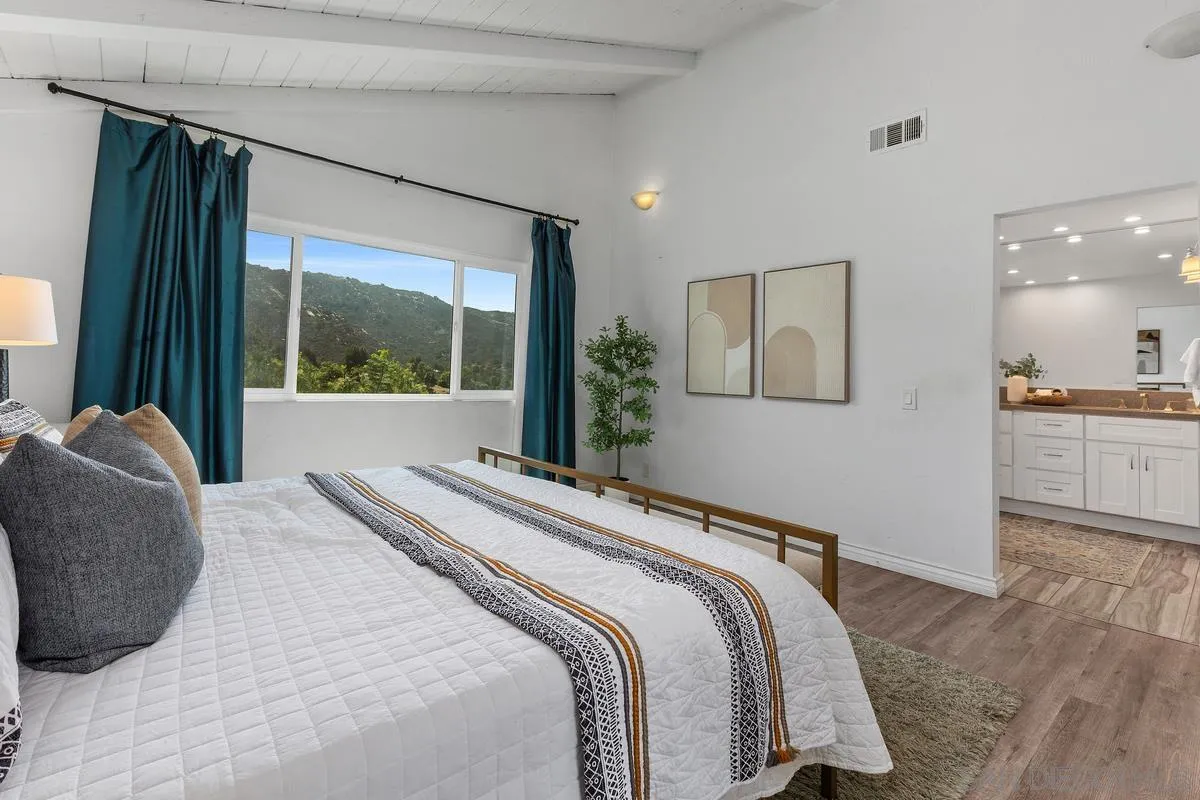
Staged bedroom with teal curtains and a window overlooking green hills, adjoining a bathroom vanity.
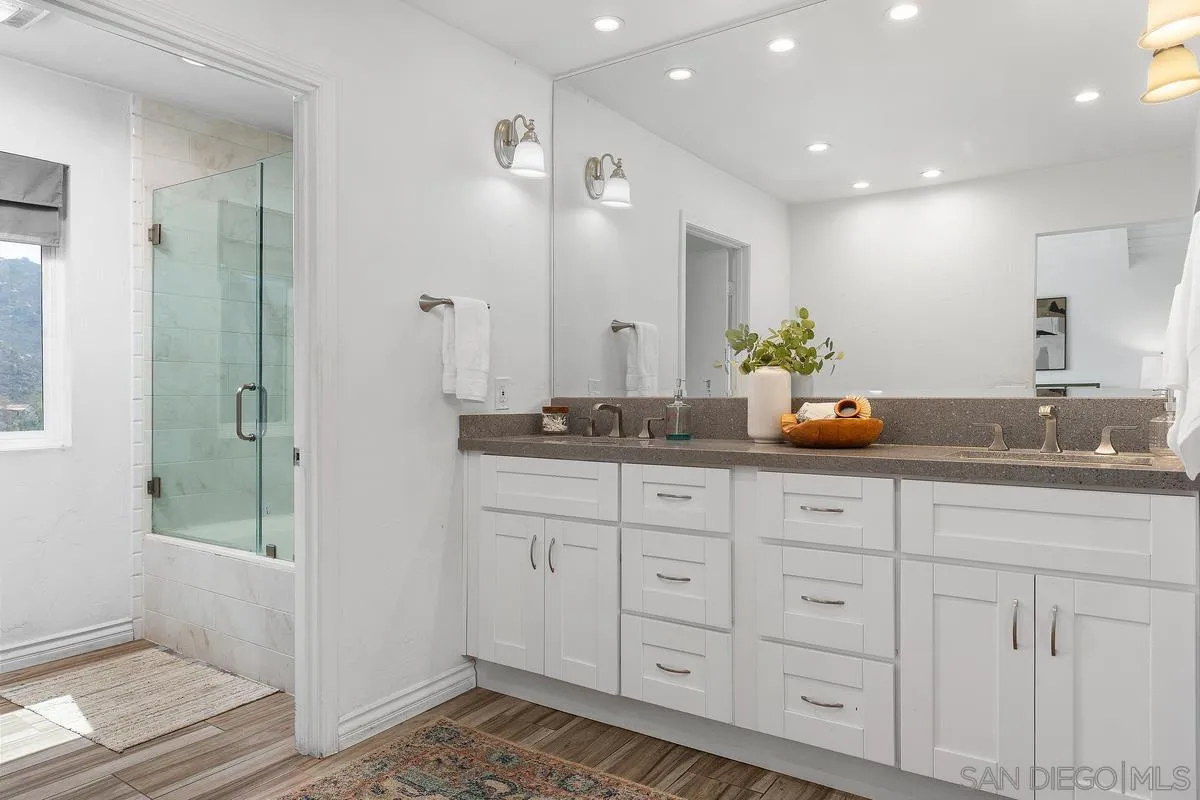
Bathroom with a white double vanity, long mirror, and glass-enclosed tub-shower.
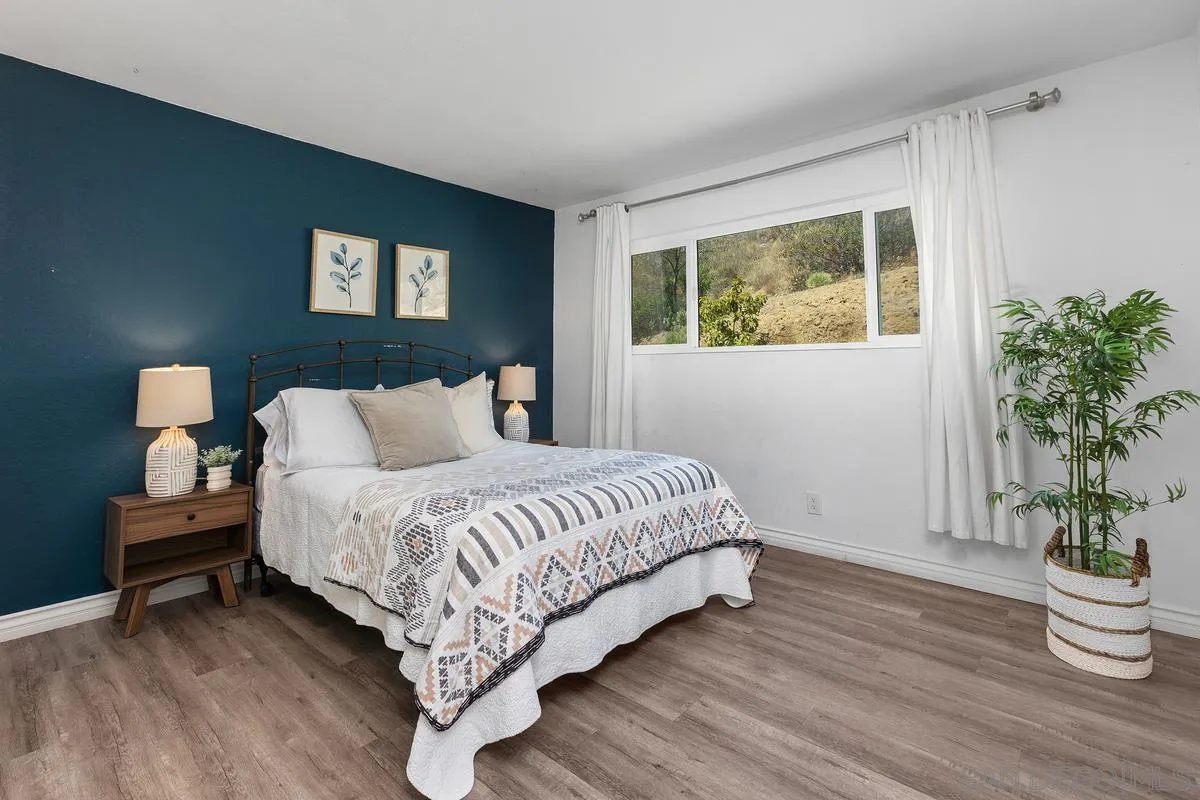
Staged bedroom with patterned bedding, a teal accent wall, and a window overlooking a hillside.
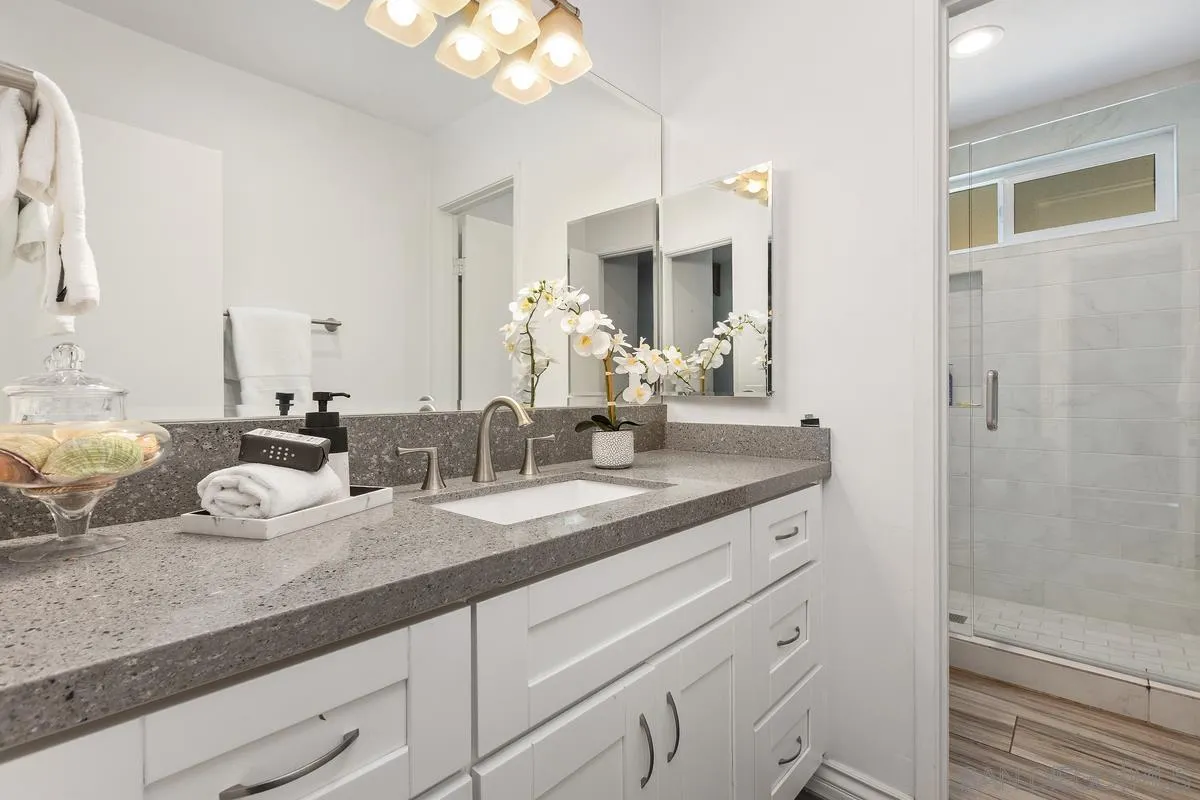
Bathroom with a white double vanity, gray stone counter, orchid, and glass-enclosed shower.
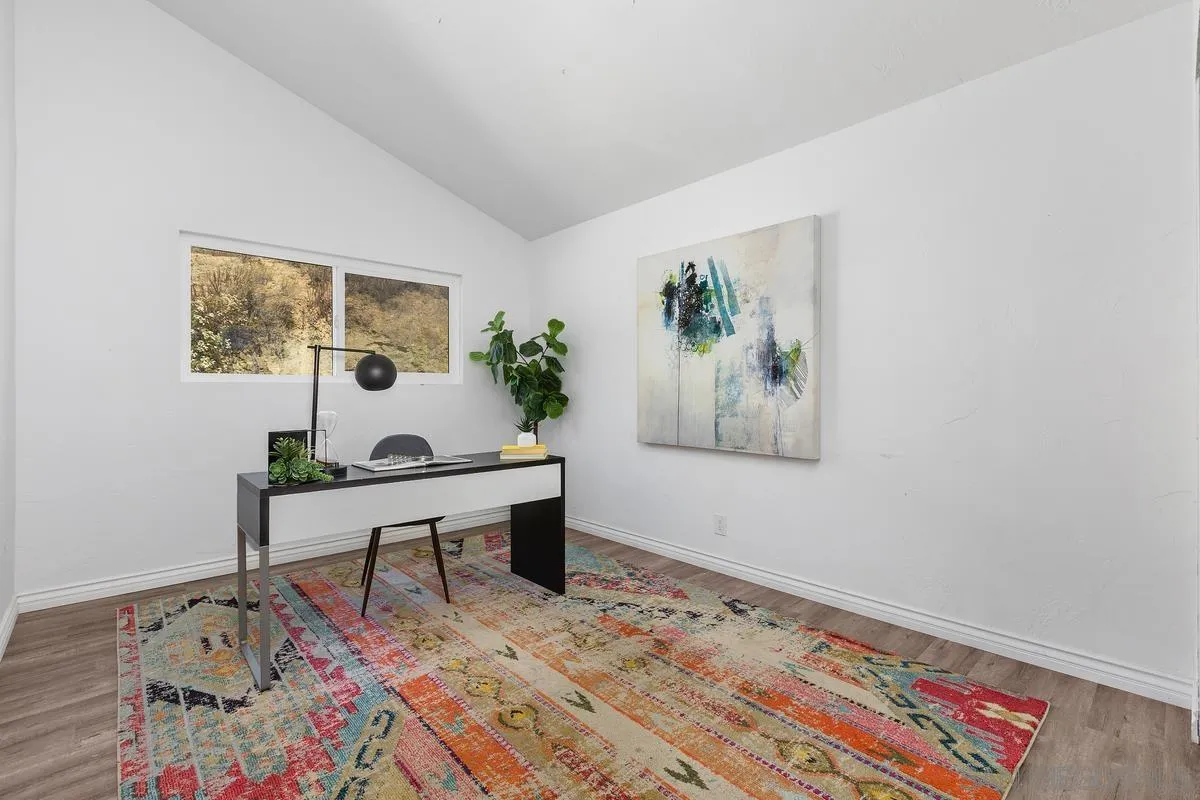
Furnished home office with a desk, colorful rug, wide window, and vaulted ceiling.
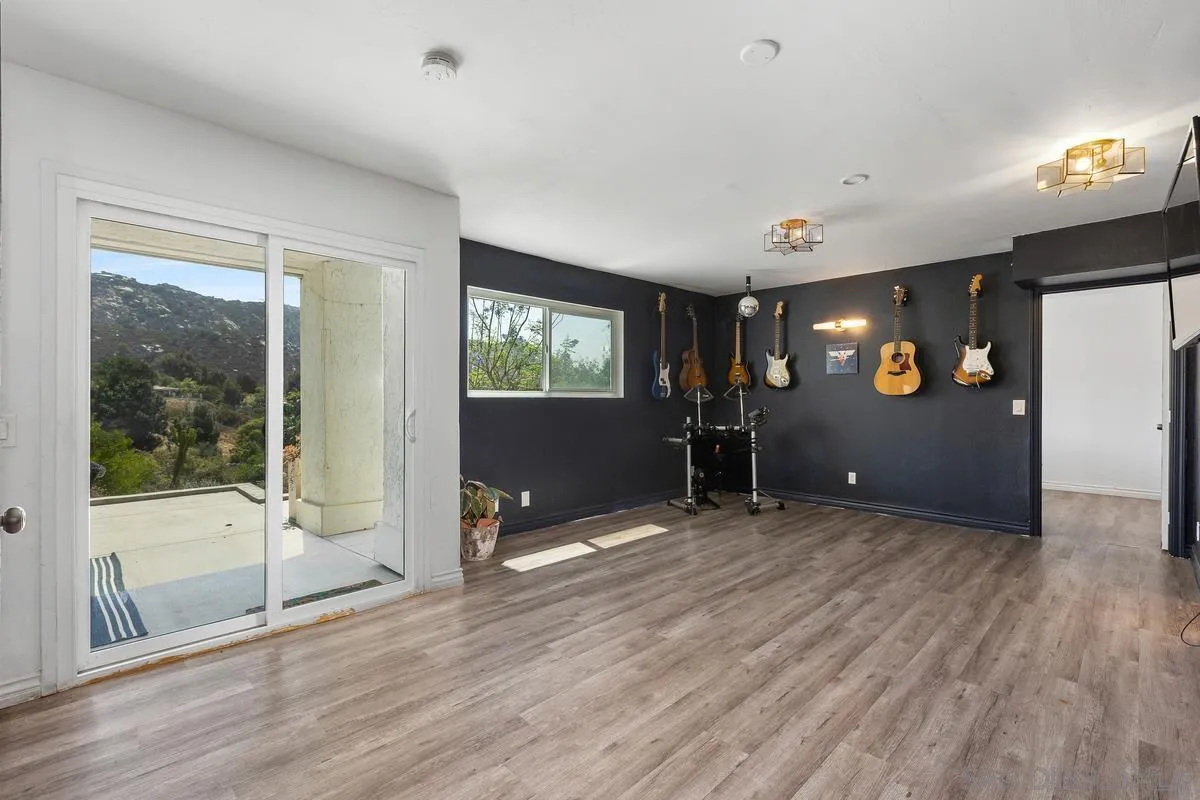
Music room with wall-mounted guitars, a drum kit, and sliding glass doors overlooking a hillside.
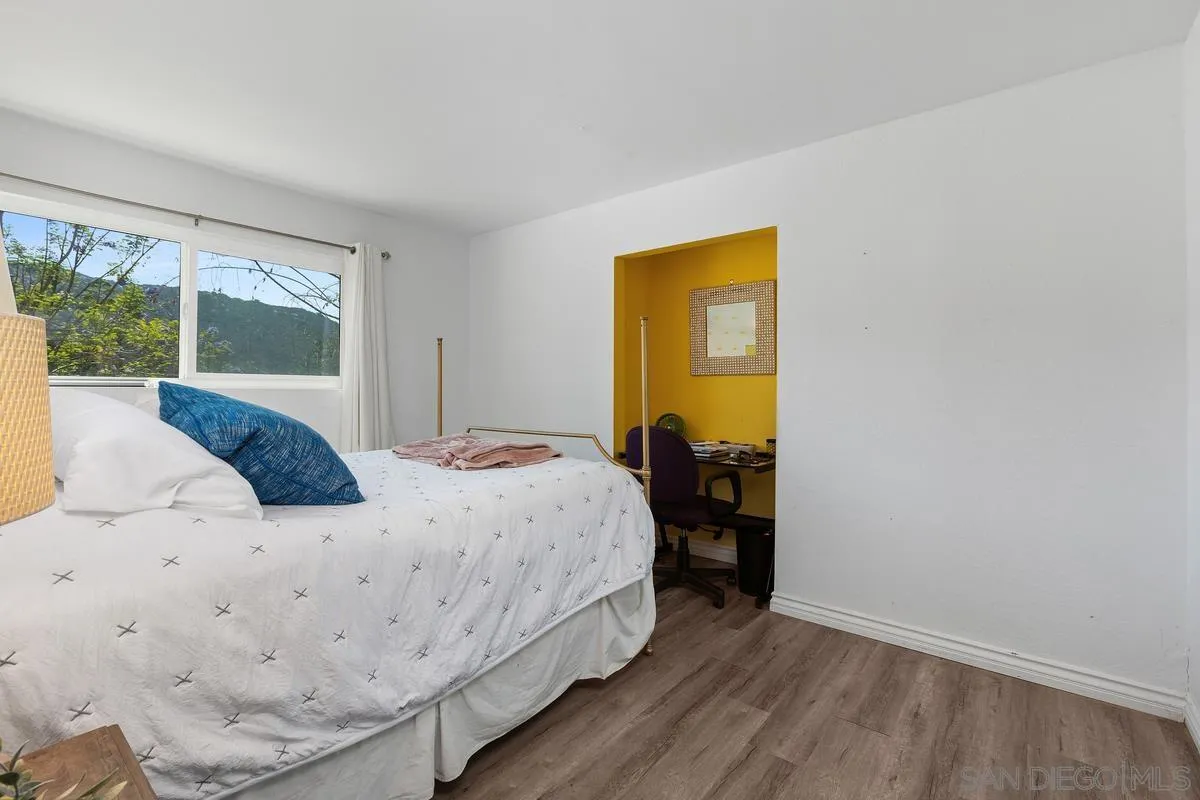
Bedroom with a white bed, large hill-facing windows, and a bright yellow desk nook.
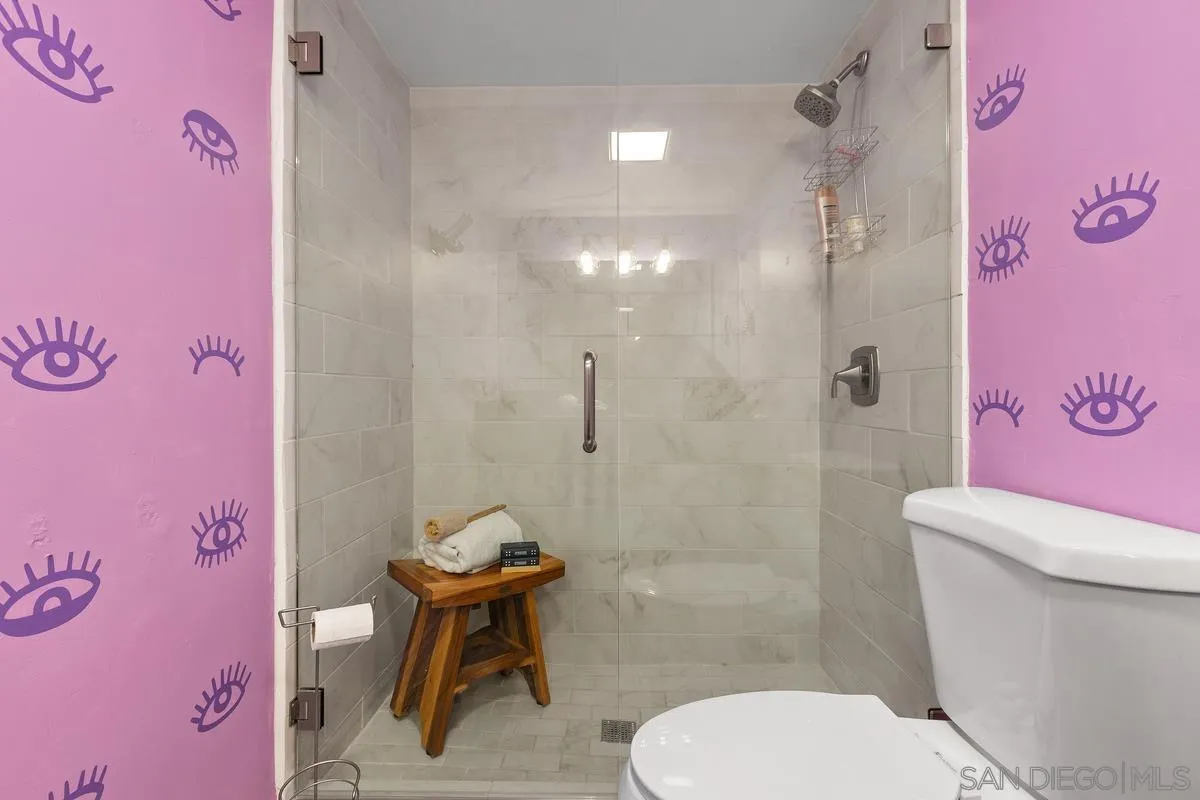
Bathroom with glass-enclosed tiled shower, pink eye-patterned walls, and a wooden stool.
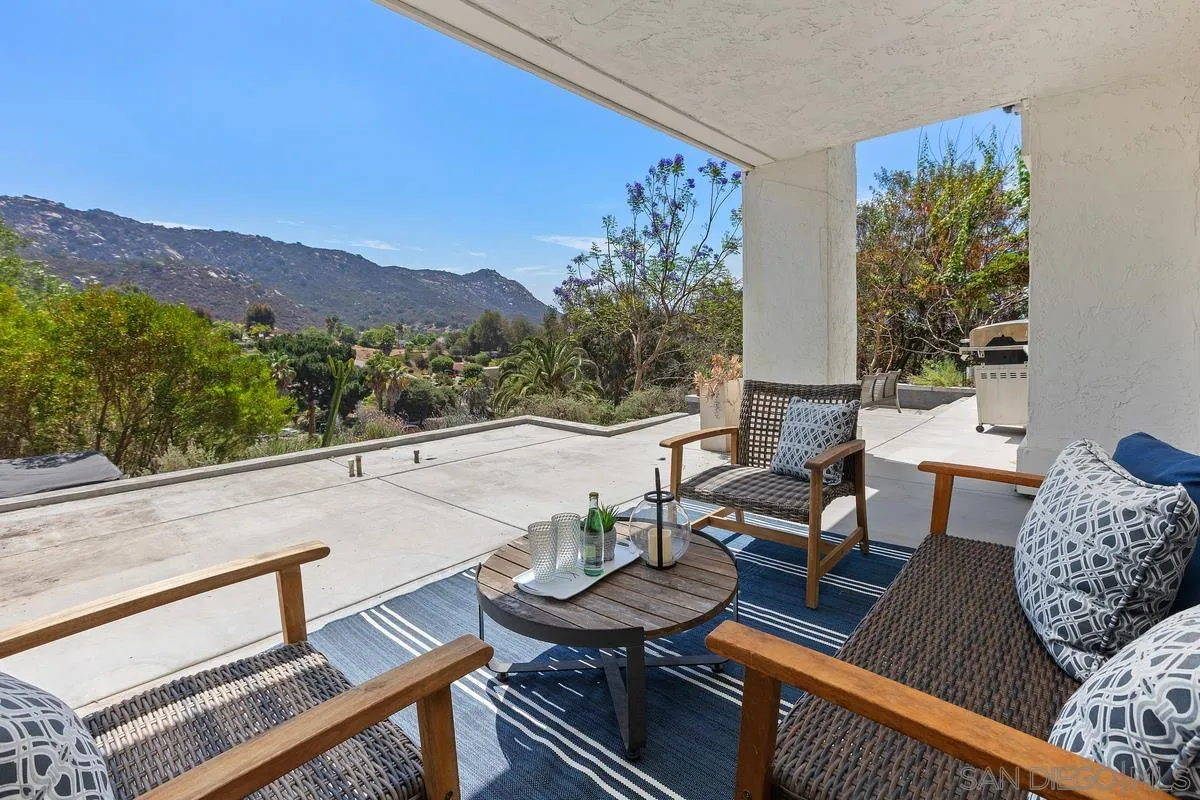
Covered patio with wicker seating and a mountain view beyond the terrace.
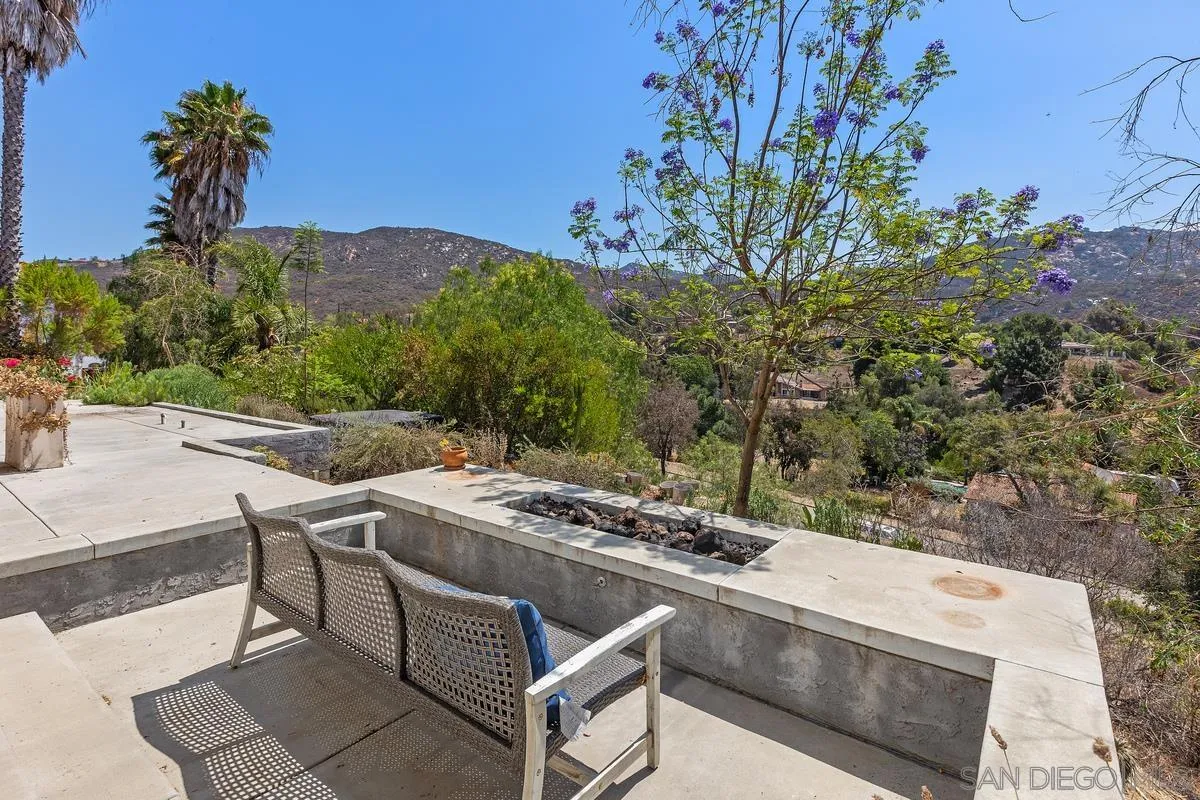
Concrete patio with woven chairs overlooks a green valley and hills, framed by flowering jacaranda and palm trees.
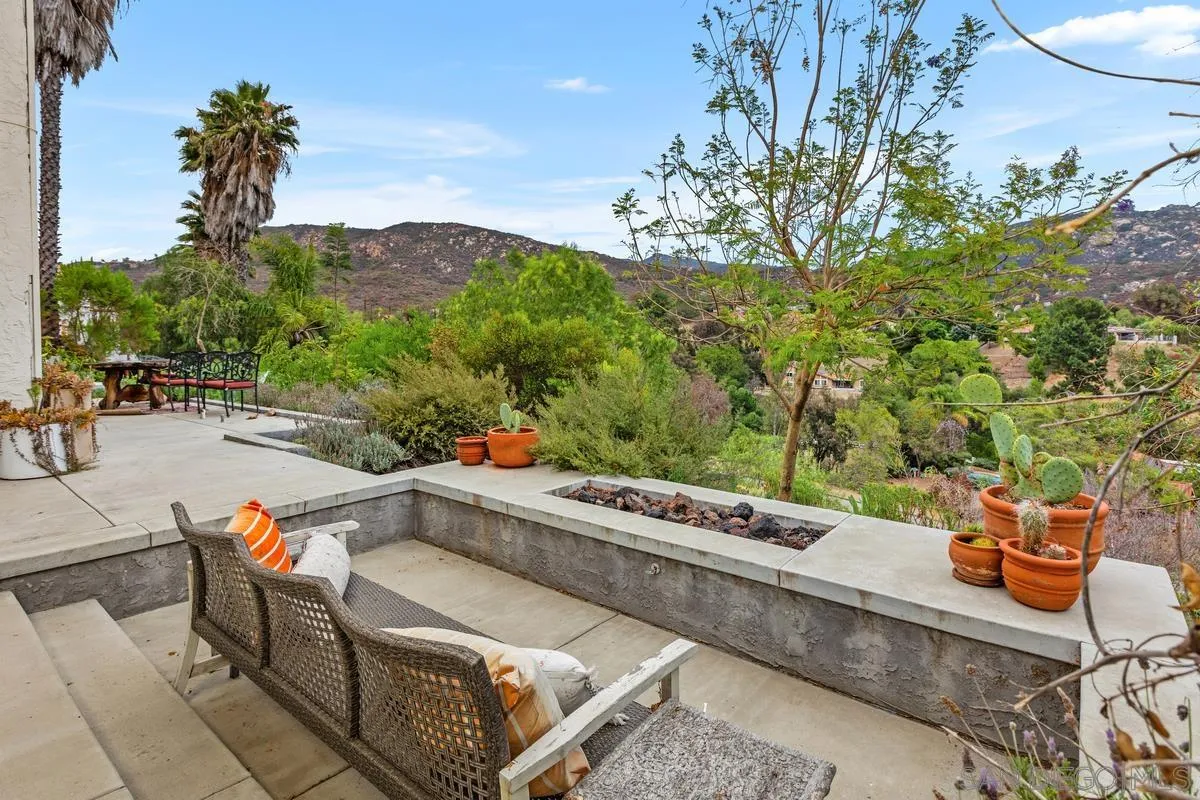
Furnished patio with wicker seating and potted cacti overlooking a green valley and hills.
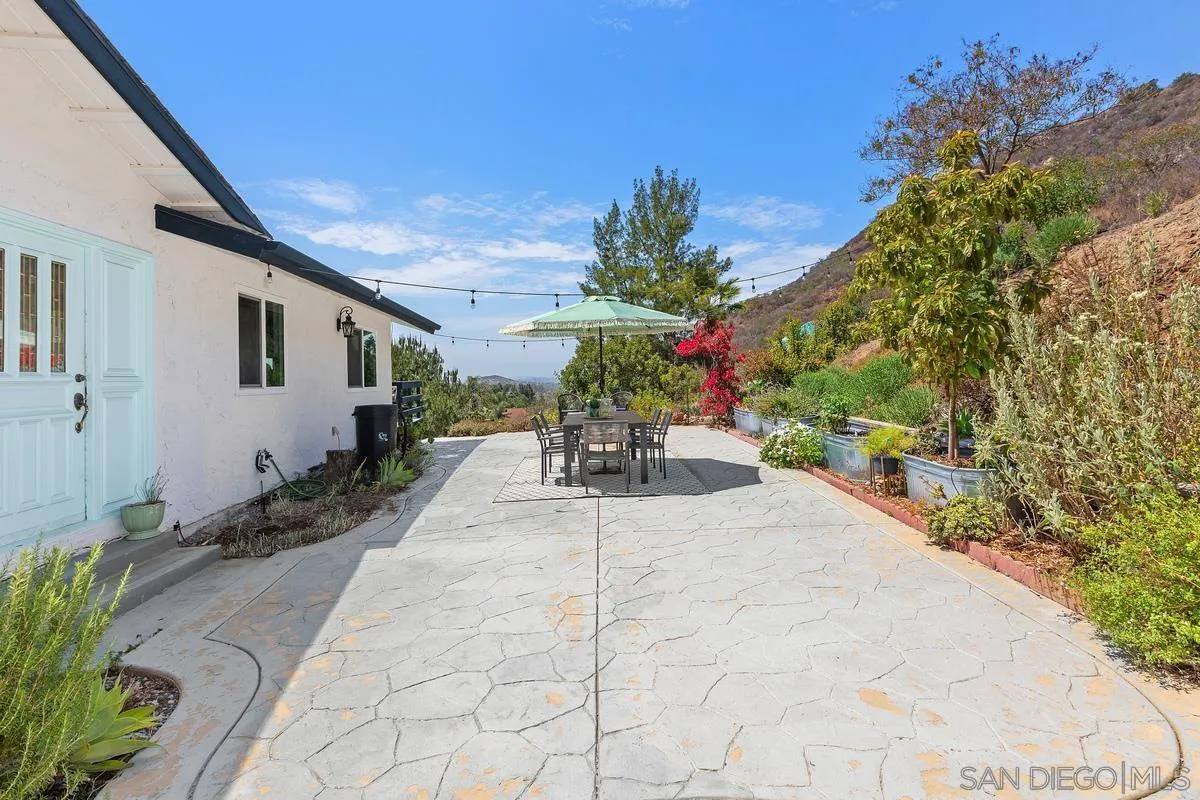
Stone-paved patio with outdoor dining set and umbrella beside a white house and hillside garden.
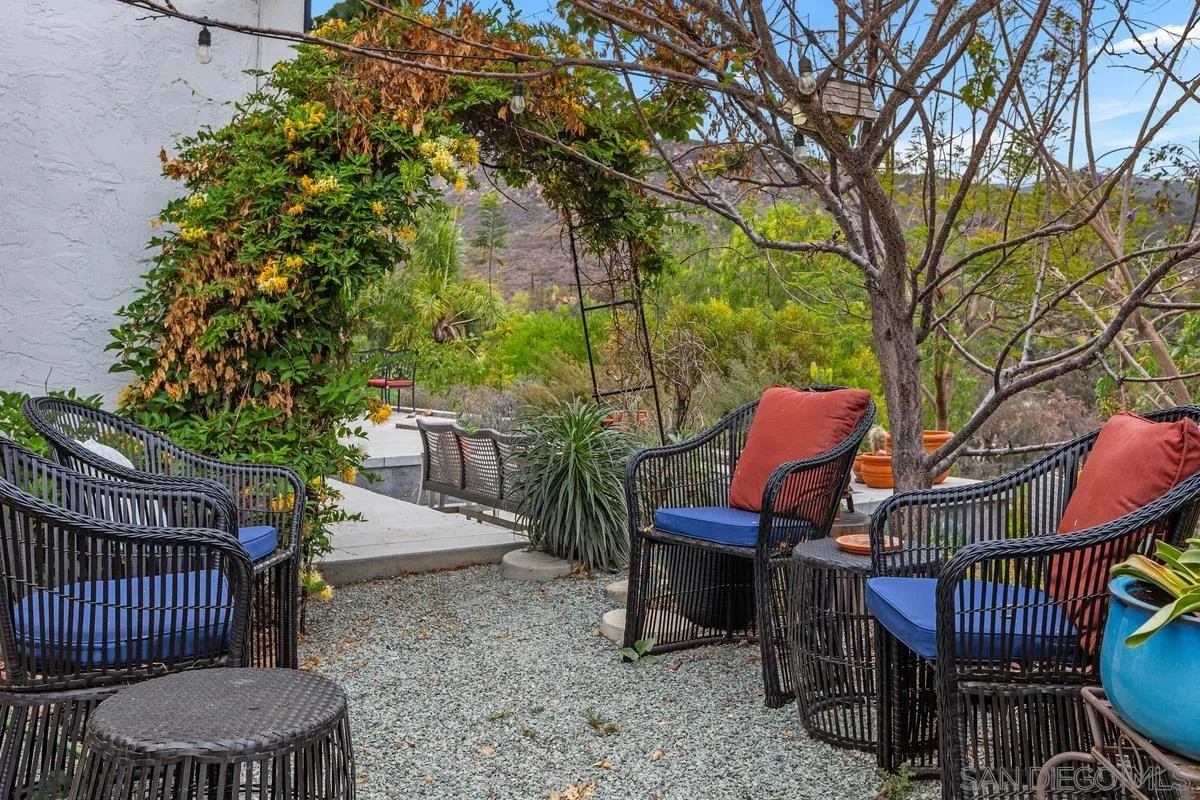
Outdoor patio with woven chairs, blue cushions, flowering vines, and a view of distant hills.
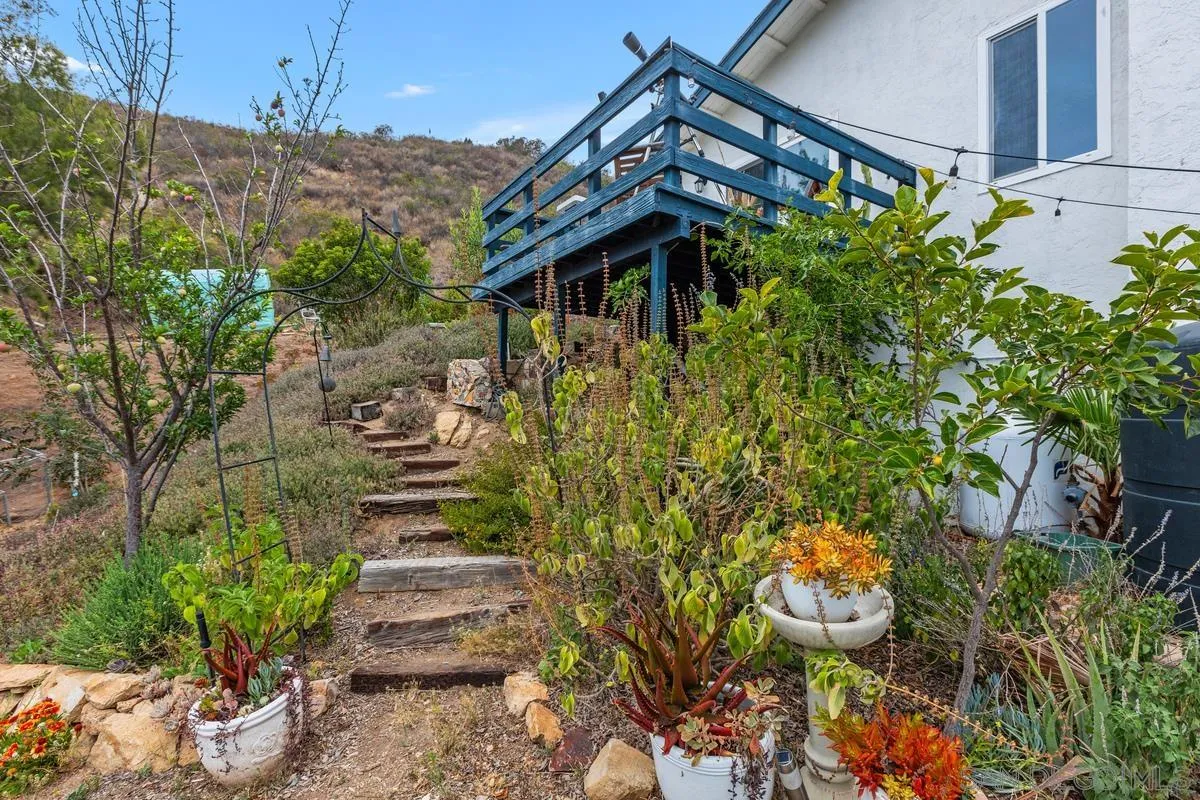
White home with blue-railed deck above a planted hillside garden and stone-step path.
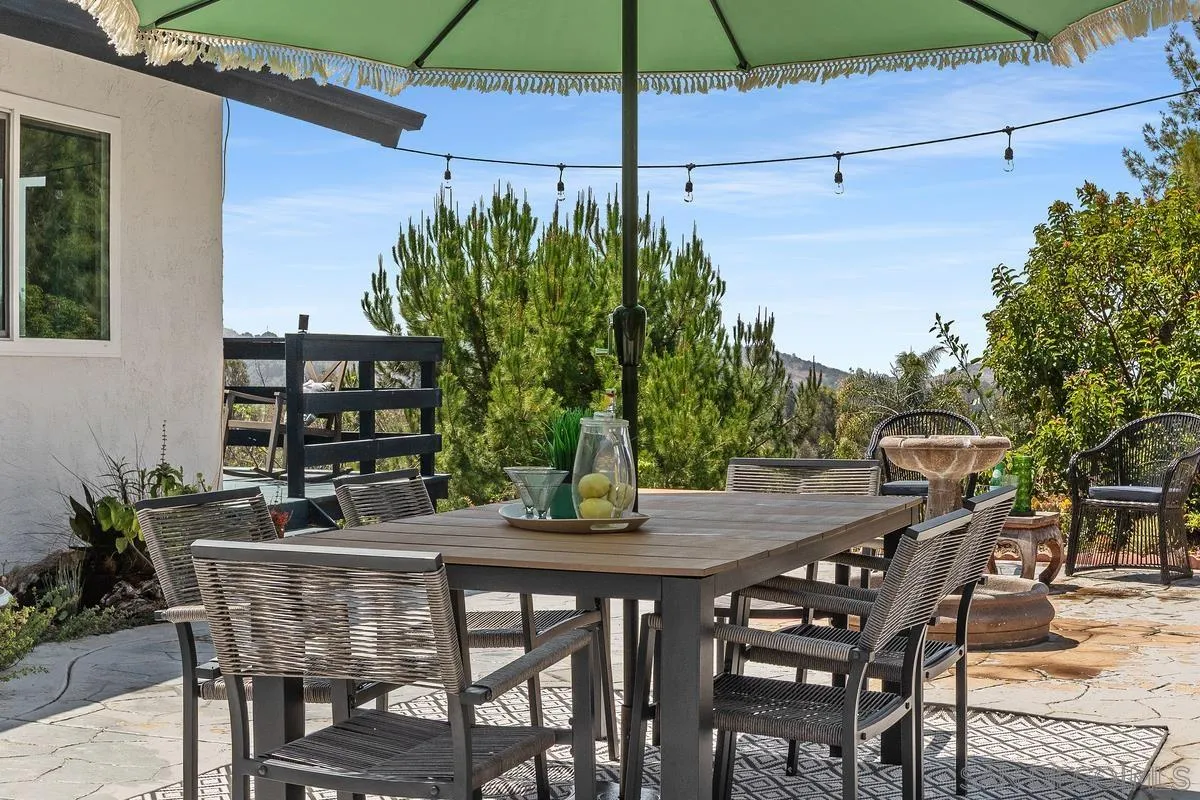
Outdoor dining patio with a large table beneath a green fringed umbrella.
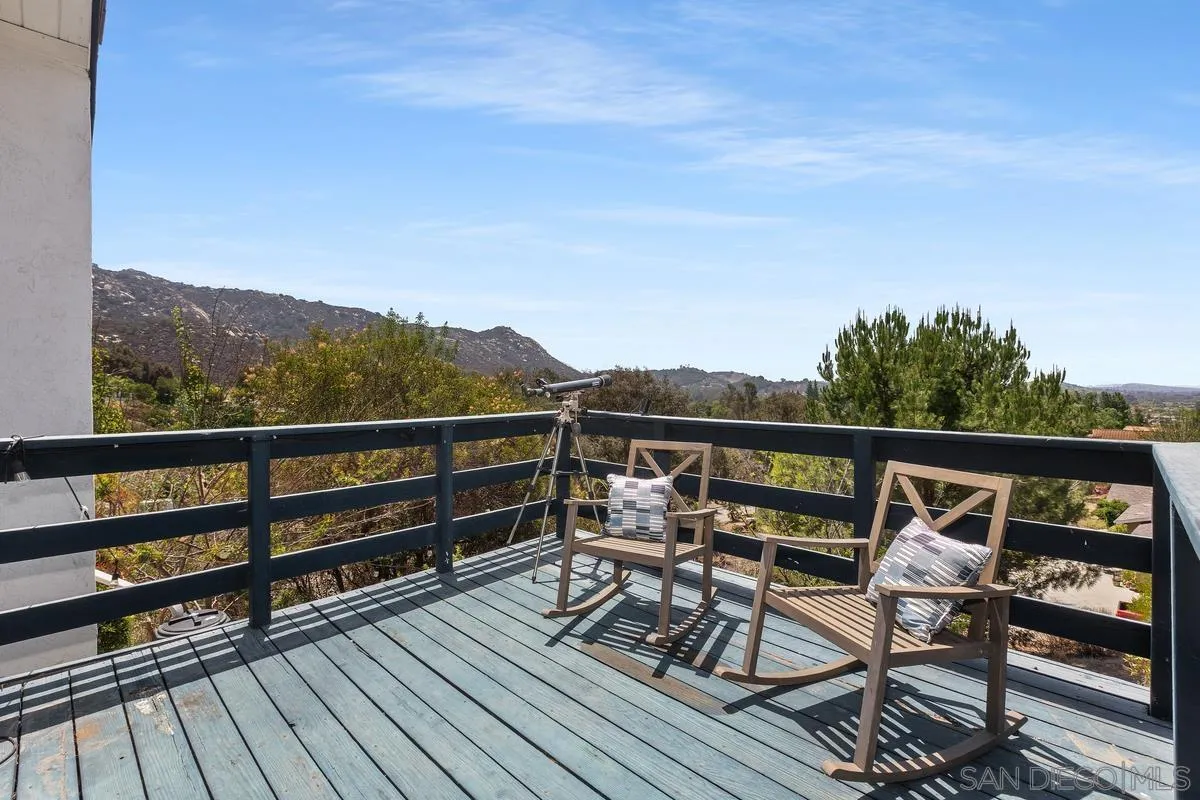
Furnished deck with a telescope and rocking chairs overlooking hills and trees.
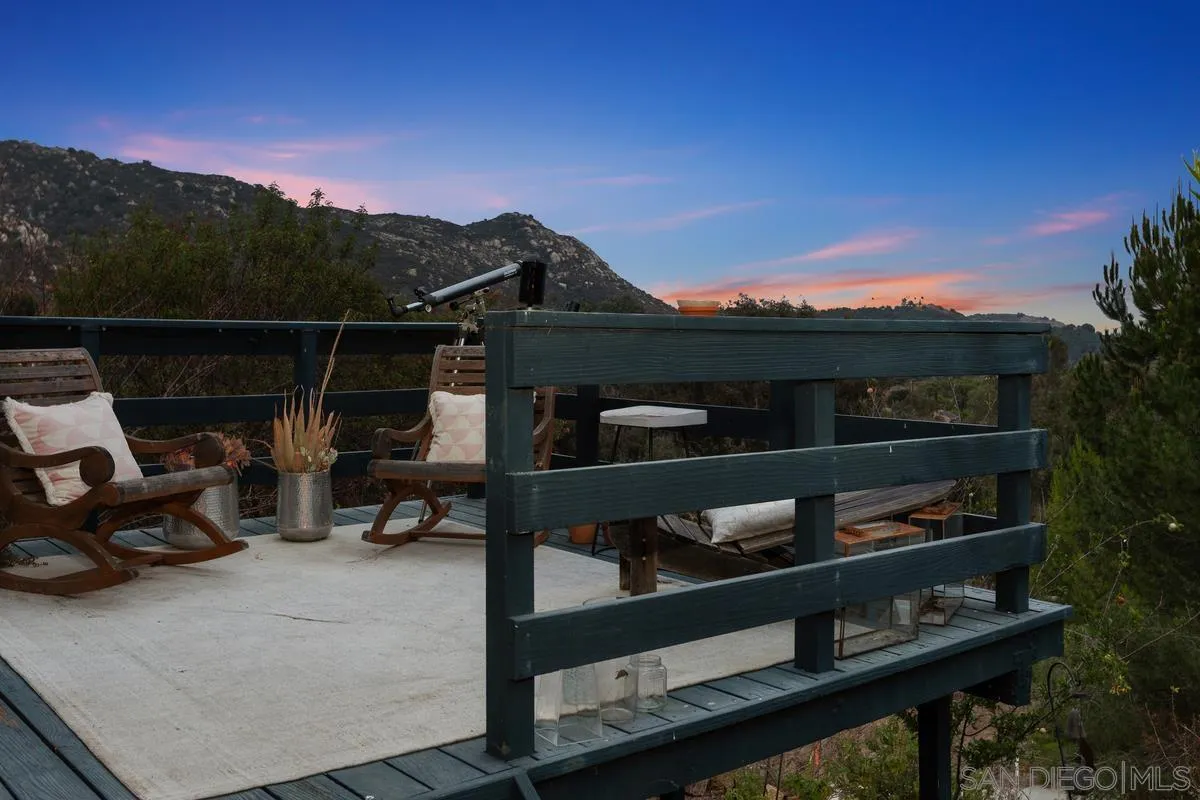
Furnished hillside deck with cushioned chairs and a telescope overlooking mountains at dusk.
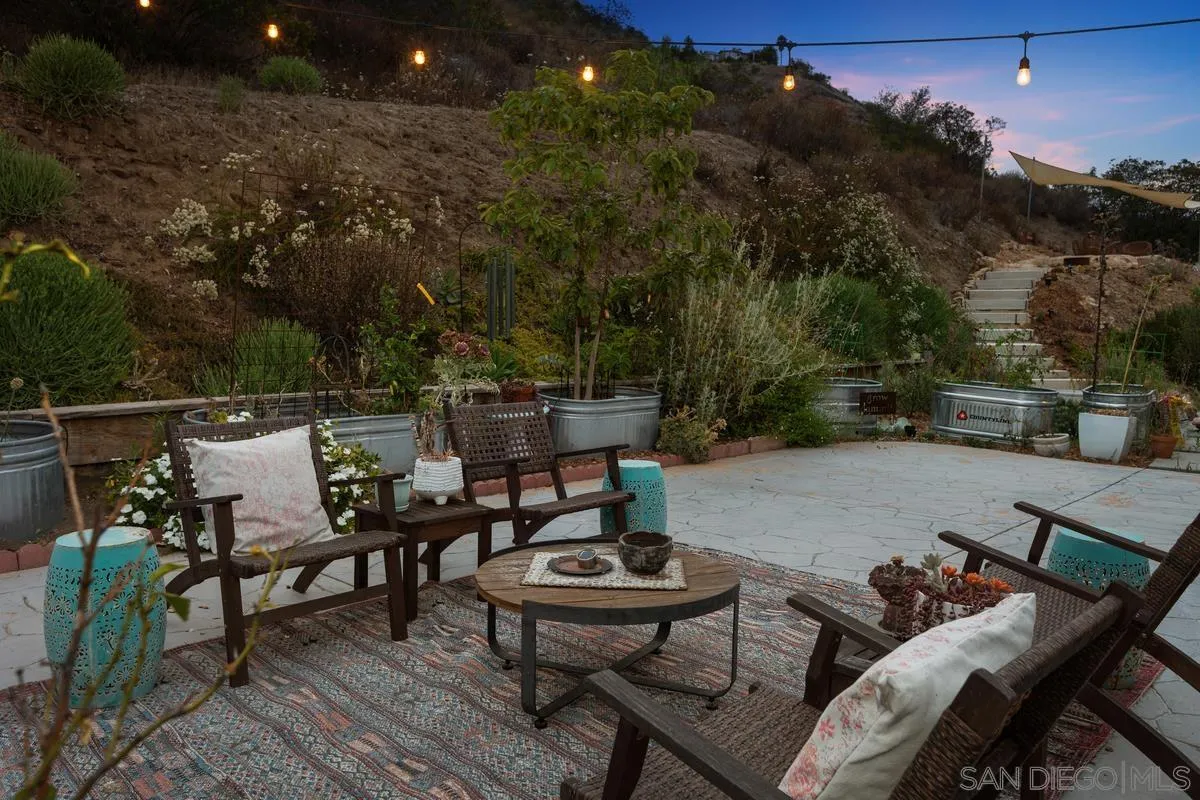
Outdoor patio seating with string lights, raised planters, and steps climbing a landscaped hillside.
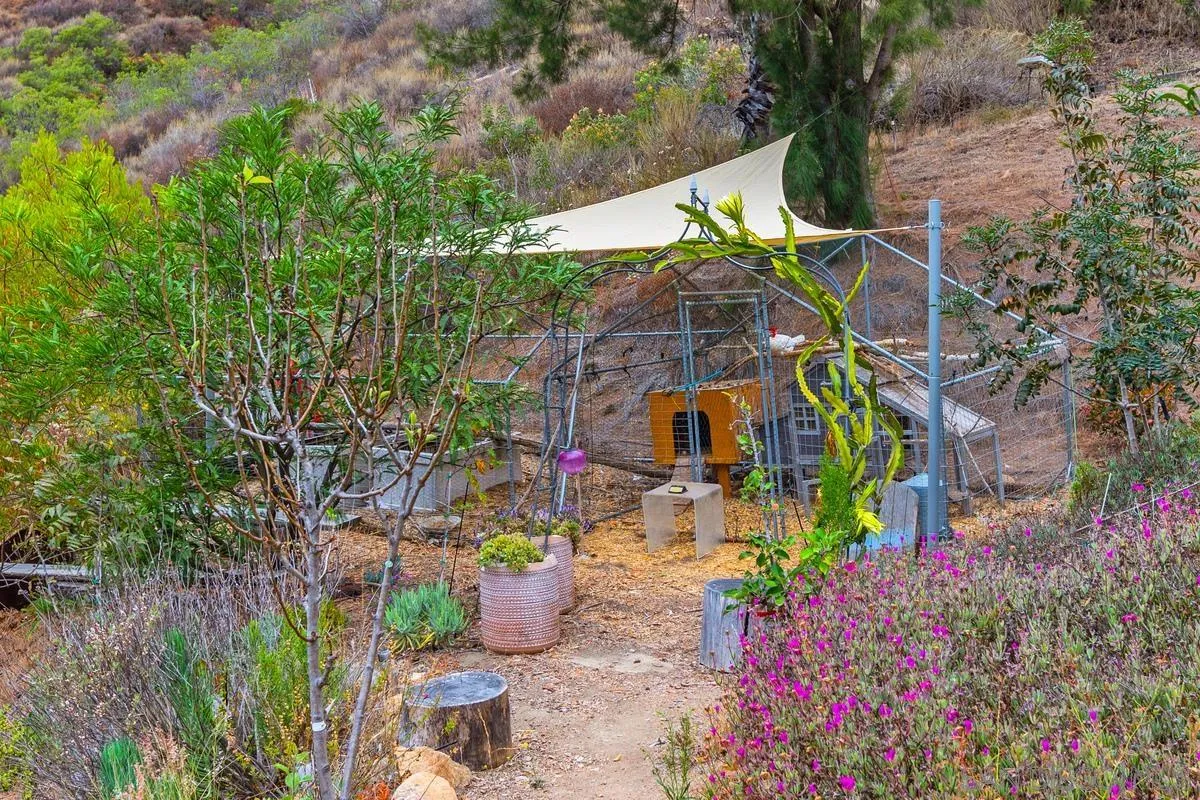
Backyard garden with a fenced chicken coop, white shade sail, flowering plants, and hillside vegetation.
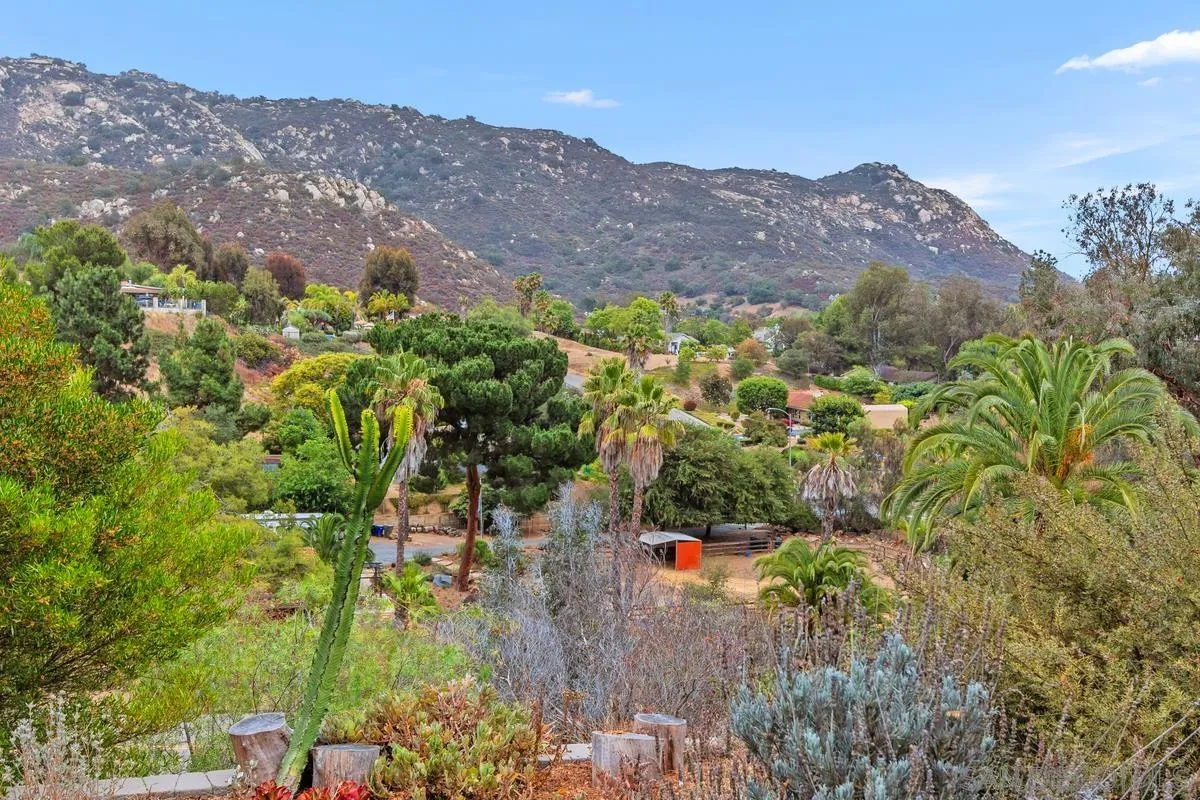
Landscaped grounds with palm trees and a rugged mountain range beyond.
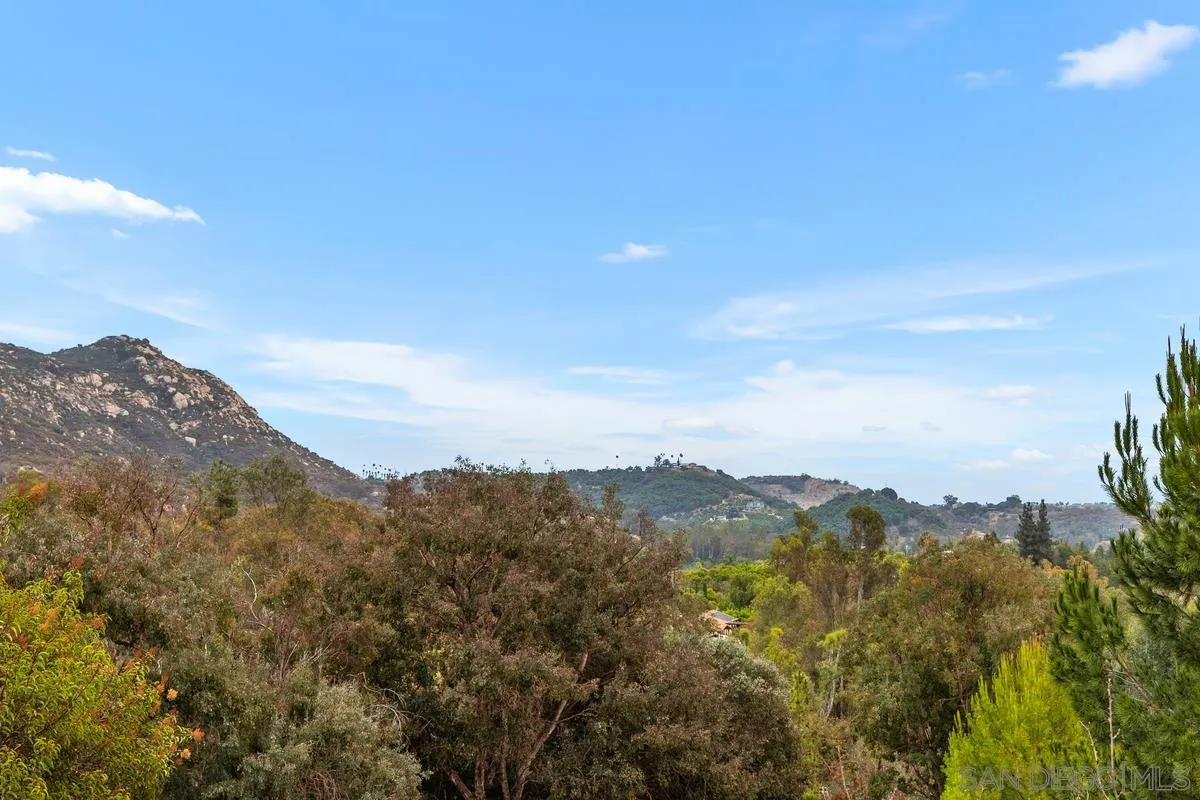
Panoramic view of wooded hills and rocky ridges beneath a blue sky.
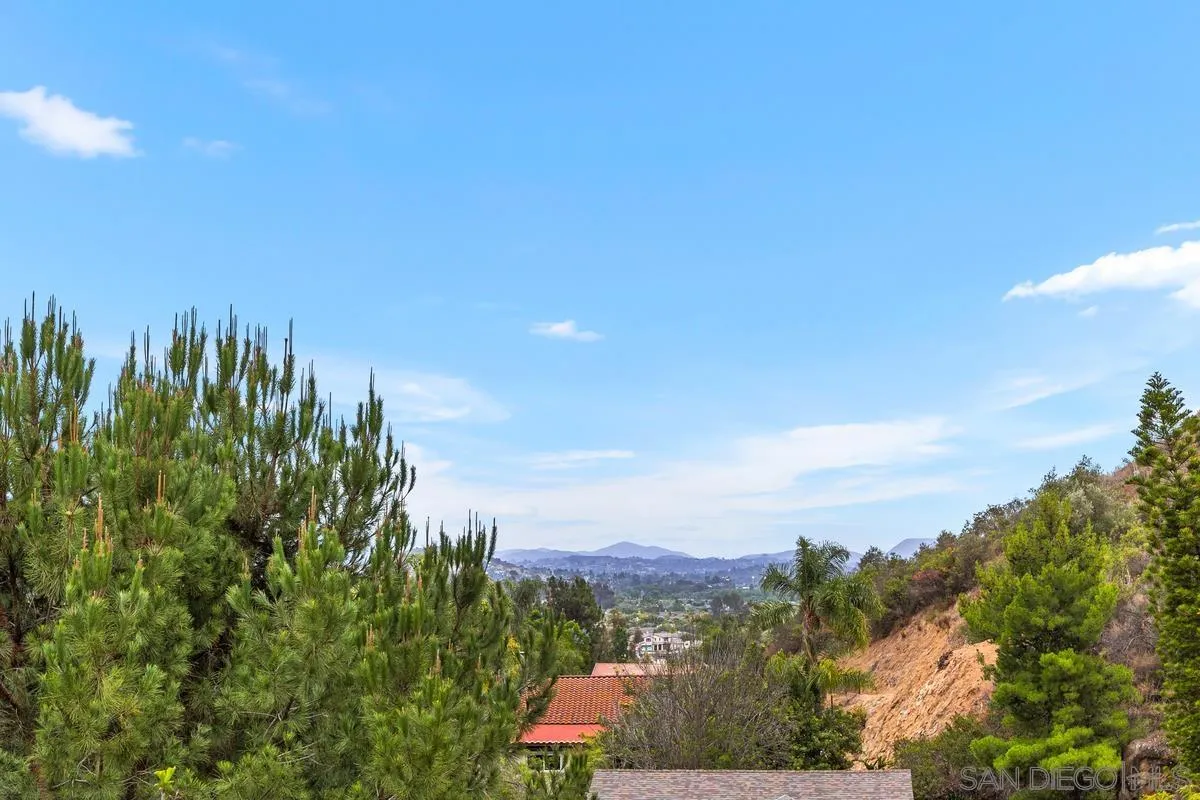
Hilly valley and distant mountains framed by pine trees, with rooftops in the foreground.
SEE ALL PHOTOS
Living room with a stone fireplace, vaulted ceiling, and mountain views through large windows.
White single-story home with a landscaped garden and patio, backed by hills at dusk.
Open-plan living room and kitchen with vaulted beam ceiling, stone fireplace, and wide windows.
Living room with a beige sectional and wide windows overlooking mountains.
Staged living room with a white sectional, stone fireplace, exposed beams, and hillside views.
Open-plan living room with vaulted white-beamed ceiling, dark wood kitchen, and large windows overlooking a hillside.
Kitchen with dark wood cabinets, stainless steel appliances, and a large white island with three stools.
Kitchen with a large white island, dark cherry cabinets, and a vaulted white ceiling.
Open-plan kitchen and dining area with a large island, dark cabinets, and white-beamed ceiling.
Staged bedroom with teal curtains and a window overlooking green hills, adjoining a bathroom vanity.
Bathroom with a white double vanity, long mirror, and glass-enclosed tub-shower.
Staged bedroom with patterned bedding, a teal accent wall, and a window overlooking a hillside.
Bathroom with a white double vanity, gray stone counter, orchid, and glass-enclosed shower.
Furnished home office with a desk, colorful rug, wide window, and vaulted ceiling.
Music room with wall-mounted guitars, a drum kit, and sliding glass doors overlooking a hillside.
Bedroom with a white bed, large hill-facing windows, and a bright yellow desk nook.
Bathroom with glass-enclosed tiled shower, pink eye-patterned walls, and a wooden stool.
Covered patio with wicker seating and a mountain view beyond the terrace.
Concrete patio with woven chairs overlooks a green valley and hills, framed by flowering jacaranda and palm trees.
Furnished patio with wicker seating and potted cacti overlooking a green valley and hills.
Stone-paved patio with outdoor dining set and umbrella beside a white house and hillside garden.
Outdoor patio with woven chairs, blue cushions, flowering vines, and a view of distant hills.
White home with blue-railed deck above a planted hillside garden and stone-step path.
Outdoor dining patio with a large table beneath a green fringed umbrella.
Furnished deck with a telescope and rocking chairs overlooking hills and trees.
Furnished hillside deck with cushioned chairs and a telescope overlooking mountains at dusk.
Outdoor patio seating with string lights, raised planters, and steps climbing a landscaped hillside.
Backyard garden with a fenced chicken coop, white shade sail, flowering plants, and hillside vegetation.
Landscaped grounds with palm trees and a rugged mountain range beyond.
Panoramic view of wooded hills and rocky ridges beneath a blue sky.
Hilly valley and distant mountains framed by pine trees, with rooftops in the foreground.
Listed by Pacific Sotheby's International Realty, Julie Pierce, Listing Contact: 858-382-6728 
For Sale

25950 Kaywood Dr

25950 Kaywood Dr, Escondido, CA 92026

$1,195,000
Set in a captivating hillside location with sweeping 270-degree views of the mountains and countryside, this special property offers privacy, beauty, and a peaceful connection to nature. Owned solar and an eco-conscious setting support a lifestyle that feels both relaxed and self-sufficient. Certified by the National Wildlife Federation, the grounds have been lovingly curated into an organic, pesticide-free garden paradise with drought-friendly landscaping, raised garden beds, fruit trees, rainwater capture, a greenhouse, chicken coop, terraced outdoor spaces, and walking trails. The main level features an open-concept great room with kitchen, dining, and living areas, vaulted ceilings, white wood beams, a wood-burning fireplace, and view decks that invite the outdoors in. Three bedrooms are located on the main level, including the primary suite, while the lower level offers exceptional flexibility with its own private entrance, bonus room, bedroom, bathroom, laundry area, and extensive storage. Multiple outdoor vignettes create spaces for relaxing, entertaining, gardening, and taking in the views, including a built-in gas firepit terrace, hillside sitting areas, and terraced gardens. Additional highlights include an extra-long two-car garage, workshop/storage areas, RV/boat parking, room for multiple vehicles, and proximity to hiking trails and nearby Dixon Lake, Daley Ranch, and Deer Park Monastery. With its scenic surroundings and sustainable features, this is a true hillside haven for those who want to live closer to nature without feeling far from it all.

4
beds

3
baths

2,422 Sq.Ft. LIVING AREA

2.8 Acres lot

Julie Pierce Casey

Julie Pierce Casey

Features & Amenities

Interior

  • total bedrooms4
  • Total bathrooms3
  • full bathrooms3
  • Laundry room Electric
  • Fireplace FP in Family Room
  • APPLIANCES Dishwasher, Dryer, Microwave, Range/Oven, Refrigerator, Solar Panels, Washer, Propane Range

Area & Lot

  • Status For Sale
  • Living Area2,422 Sq.Ft.
  • Total Area2,422 Sq.Ft.
  • Lot Area2.8 Acres
  • MLS® ID260015992
  • TypeResidential
  • YEAR BUILT1979
  • View DescriptionMountains/Hills, Panoramic
  • School DistrictEscondido Union High School Dist

Exterior

  • STORIES2
  • Garage Space2.0
  • water SourceMeter on Property, Public
  • PoolN/K
  • roofComposition, Asphalt, Shingle
  • parkingAttached
  • HEAT TYPEForced Air Unit
  • AIR CONDITIONINGCentral Forced Air
  • sewerSeptic Installed

Financial

  • Sales Price$1,195,000
View Virtual Tour
White single-story home with a landscaped garden and patio, backed by hills at dusk.

Schedule a Showing

I would love to show you this beautiful property. Please select your preferred date and time below. I will be in touch shortly to confirm your appointment.

Schedule a Showing

I would love to show you this beautiful property. Please select your preferred date and time below. I will be in touch shortly to confirm your appointment.

Thank you for your interest in 25950 Kaywood Dr, Escondido, CA 92026. We are reviewing your request and will be in touch shortly!

Mortgage Calculator

Estimate your monthly mortgage payment, including the principal and interest, property taxes, and HOA. Adjust the values to generate a more accurate rate.

All estimates are provided for informational purposes only. Actual amounts may vary.
$0,000 Your Payment 20 15 65
$0,000 Your Payment

Work With Julie

Julie describes herself as energetic, outgoing and a definite "people person" who is equally comfortable working directly with clients as she is managing the behind-the-scenes details of the business.

Follow Me on Instagram