Two-story home at dusk with a stone-accented entry, tropical plants, and a wide driveway.
Two-story tan house with a gray garage door, stone entry columns, tropical plants, and a wide driveway.
Covered entry walkway with stone walls, an open metal gate, and a planted area at the far end.
Covered entrance with brown double doors, a skylight, lush potted plants, and a stone bench.
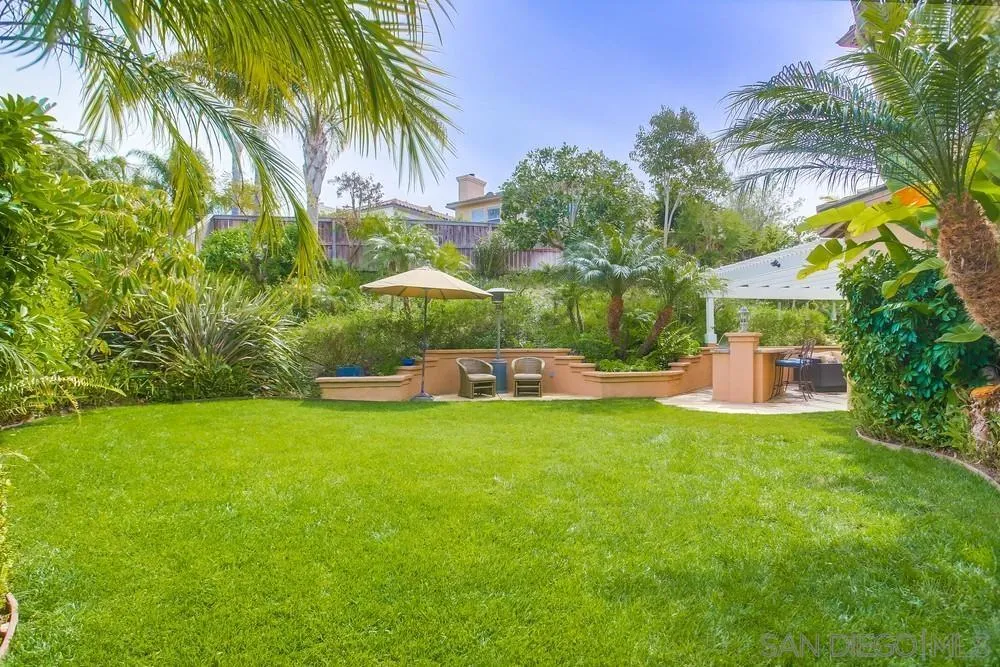
Tropical landscaped yard with a broad lawn, palms, ferns, and a small seating area beside the house.
Backyard with a broad lawn, tropical landscaping, and a raised patio with umbrella-shaded seating.
Two-story stucco home behind a broad lawn, with tropical landscaping and a shaded patio.
Covered patio with wicker seating beneath a white pergola, surrounded by lush landscaping.
Living room with a fireplace, built-in TV shelves, and a wooden coffee table.
Living room with fireplace, built-in shelving, shuttered windows, and a ceiling fan.
Open-plan living room with a brown sectional, wood coffee table, and bright kitchen.
Modern kitchen with white cabinets, granite island, stainless steel appliances, and shuttered windows.
Game room with a blue-felt billiards table, wooden chairs, and blue curtains.
Outdoor patio with a circular fire pit, white pergola, and tropical landscaping at dusk.
Furnished outdoor patio beneath a white pergola, with wicker seating and a poolside garden.
Backyard patio with a lawn, umbrella-shaded chairs, and a covered outdoor kitchen at dusk.
Two-story home with a broad lawn, palm trees, and a covered outdoor kitchen patio at dusk.
Bright entry hall with a carpeted staircase, dark handrails, white balusters, and light wood flooring.
Staged bedroom with a large bed, ceiling fan, and bright sitting area by the windows.
Staged bedroom with a large white bed, two armchairs, a tray ceiling, and multiple windows.
Staged bedroom with a large white bed, ceiling fan, and sitting area beside an arched opening.
Bathroom with a long white vanity, mirrored wall, and tiled soaking tub beneath wide windows.
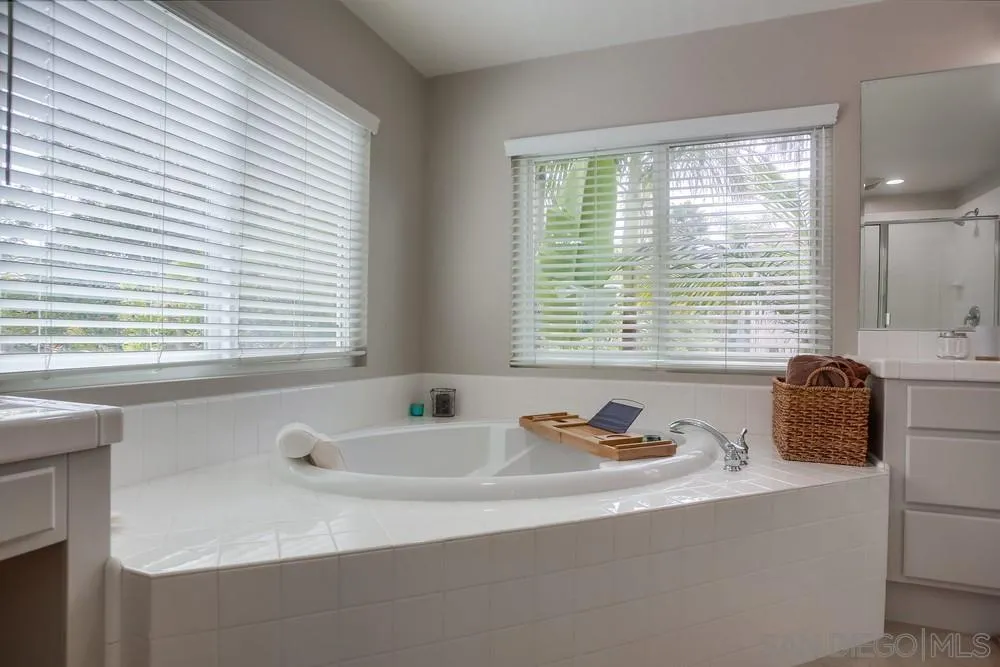
Bathroom with a built-in soaking tub, wooden bath tray, and wide windows with white blinds.
Primary bathroom with a built-in soaking tub, double vanity, and shuttered windows.
Bathroom with a white vanity, large mirrors, and a glass-enclosed shower.
Walk-in closet with clothing racks, a wooden dresser, a chair, and blue laundry baskets.
Bathroom with a long white vanity, large mirror, and tub behind a white shower curtain.
Rear exterior of a tan stucco home with a broad lawn, tropical landscaping, and a covered patio.
Stone entrance sign for The Valley Club and La Costa Valley Preschool & Kindergarten.
La Costa Valley entrance sign framed by stonework, colorful flowers, and green landscaping.
Floor plan with kitchen island, living and dining rooms, tandem garage, and optional bedroom suite.
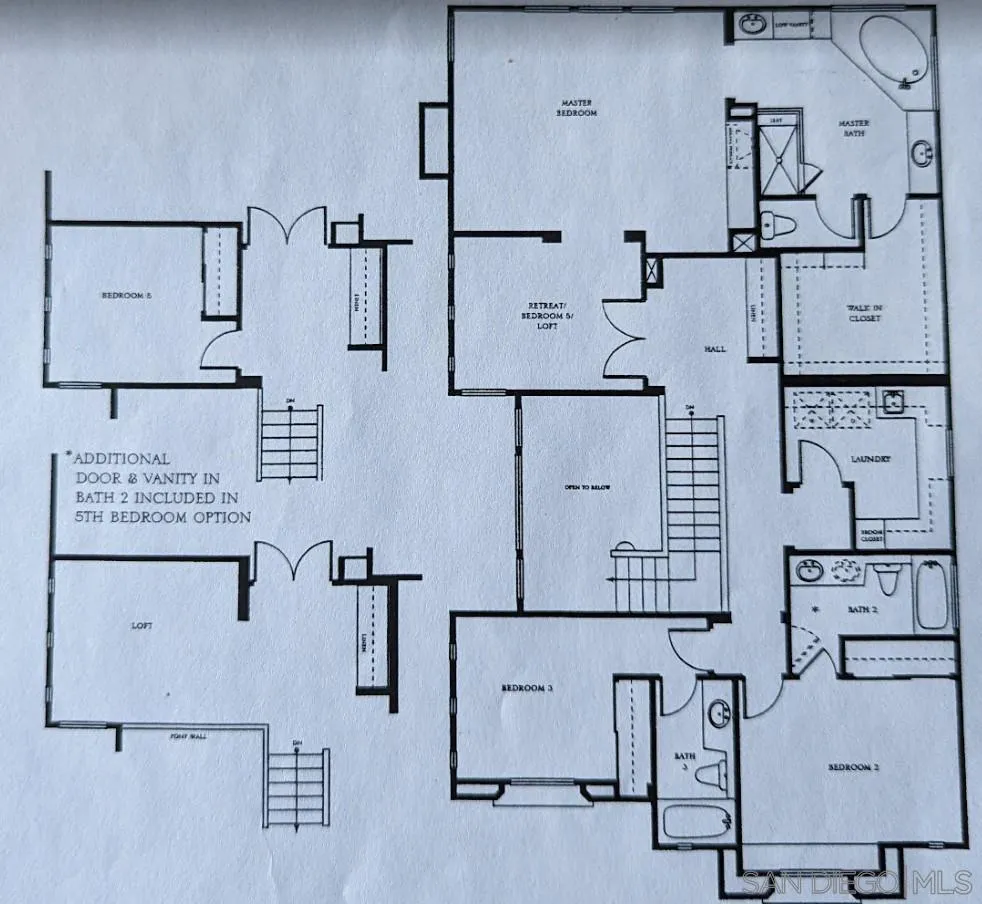
Second-floor floor plan with a master suite, bedrooms, loft, laundry, bathrooms, and an open-to-below area.
SEE ALL PHOTOS
Two-story home at dusk with a stone-accented entry, tropical plants, and a wide driveway.
Two-story tan house with a gray garage door, stone entry columns, tropical plants, and a wide driveway.
Covered entry walkway with stone walls, an open metal gate, and a planted area at the far end.
Covered entrance with brown double doors, a skylight, lush potted plants, and a stone bench.
Tropical landscaped yard with a broad lawn, palms, ferns, and a small seating area beside the house.
Backyard with a broad lawn, tropical landscaping, and a raised patio with umbrella-shaded seating.
Two-story stucco home behind a broad lawn, with tropical landscaping and a shaded patio.
Covered patio with wicker seating beneath a white pergola, surrounded by lush landscaping.
Living room with a fireplace, built-in TV shelves, and a wooden coffee table.
Living room with fireplace, built-in shelving, shuttered windows, and a ceiling fan.
Open-plan living room with a brown sectional, wood coffee table, and bright kitchen.
Modern kitchen with white cabinets, granite island, stainless steel appliances, and shuttered windows.
Game room with a blue-felt billiards table, wooden chairs, and blue curtains.
Outdoor patio with a circular fire pit, white pergola, and tropical landscaping at dusk.
Furnished outdoor patio beneath a white pergola, with wicker seating and a poolside garden.
Backyard patio with a lawn, umbrella-shaded chairs, and a covered outdoor kitchen at dusk.
Two-story home with a broad lawn, palm trees, and a covered outdoor kitchen patio at dusk.
Bright entry hall with a carpeted staircase, dark handrails, white balusters, and light wood flooring.
Staged bedroom with a large bed, ceiling fan, and bright sitting area by the windows.
Staged bedroom with a large white bed, two armchairs, a tray ceiling, and multiple windows.
Staged bedroom with a large white bed, ceiling fan, and sitting area beside an arched opening.
Bathroom with a long white vanity, mirrored wall, and tiled soaking tub beneath wide windows.
Bathroom with a built-in soaking tub, wooden bath tray, and wide windows with white blinds.
Primary bathroom with a built-in soaking tub, double vanity, and shuttered windows.
Bathroom with a white vanity, large mirrors, and a glass-enclosed shower.
Walk-in closet with clothing racks, a wooden dresser, a chair, and blue laundry baskets.
Bathroom with a long white vanity, large mirror, and tub behind a white shower curtain.
Rear exterior of a tan stucco home with a broad lawn, tropical landscaping, and a covered patio.
Stone entrance sign for The Valley Club and La Costa Valley Preschool & Kindergarten.
La Costa Valley entrance sign framed by stonework, colorful flowers, and green landscaping.
Floor plan with kitchen island, living and dining rooms, tandem garage, and optional bedroom suite.
Second-floor floor plan with a master suite, bedrooms, loft, laundry, bathrooms, and an open-to-below area.
Listed by Compass, Jim Klinge, Listing Contact: 858-997-3801 
Sold

2949 Avenida Castana

2949 Avenida Castana, Carlsbad, CA 92009

$2,000,000
Are you looking to live on a large, private lot at the end of a culdesac (and the only Centex Enclave culdesac that doesn't back up to a busy street)? This upgraded Plan 4 is on a 7,646sf pie-shaped lot with a backyard that features stamped concrete, bbq island with granite, fire pit, multiple seating areas for entertaining, lush tropical landscaping and plenty of grass. Remodeled kitchen, OWNED SOLAR, shutters, custom staircase, dual-zone central air, custom fireplace, extra insulation, dazzling LVP wide plank flooring, and new baseboards/door casings downstairs! The Valley Club is awesome and enjoy the Encinitas schools too! Last three model-match sales were $2,000,000, $2,060,000, and $2,440,000!

4
beds

4
baths

2,797 Sq.Ft. LIVING AREA

7,840.8 Sq.Ft. lot

Julie Pierce Casey

Julie Pierce Casey

Features & Amenities

Interior

  • total bedrooms4
  • Total bathrooms4
  • full bathrooms3
  • half bathroom1
  • Laundry room Gas
  • Fireplace FP in Family Room
  • APPLIANCES Dishwasher, Disposal, Range/Oven, Solar Panels, Gas Stove, Range/Stove Hood

Area & Lot

  • Status Sold
  • Date Sold May 9, 2023
  • Living Area2,797 Sq.Ft.
  • Lot Area7,840.8 Sq.Ft.
  • MLS® ID230006161
  • TypeResidential
  • YEAR BUILT2000

Exterior

  • STORIES2
  • Garage Space3.0
  • water SourceMeter on Property
  • PoolCommunity/Common
  • roofTile/Clay
  • parkingAttached, Tandem, Garage Door Opener
  • HEAT TYPEForced Air Unit
  • AIR CONDITIONINGCentral Forced Air, Dual
  • sewerSewer Connected
  • security FeaturesN/K

Financial

  • Sales Price$2,000,000
  • HOA $135/mo

Work With Julie

Julie describes herself as energetic, outgoing and a definite "people person" who is equally comfortable working directly with clients as she is managing the behind-the-scenes details of the business.

Follow Me on Instagram