4505 La Noria
4505 La Noria
4505 La Noria
4505 La Noria
4505 La Noria
4505 La Noria
4505 La Noria
4505 La Noria
4505 La Noria
4505 La Noria
4505 La Noria
4505 La Noria
4505 La Noria
4505 La Noria
4505 La Noria
4505 La Noria
4505 La Noria
4505 La Noria
4505 La Noria
4505 La Noria
4505 La Noria
4505 La Noria
4505 La Noria
4505 La Noria
4505 La Noria
4505 La Noria
4505 La Noria
4505 La Noria
4505 La Noria
SEE ALL PHOTOS
4505 La Noria
4505 La Noria
4505 La Noria
4505 La Noria
4505 La Noria
4505 La Noria
4505 La Noria
4505 La Noria
4505 La Noria
4505 La Noria
4505 La Noria
4505 La Noria
4505 La Noria
4505 La Noria
4505 La Noria
4505 La Noria
4505 La Noria
4505 La Noria
4505 La Noria
4505 La Noria
4505 La Noria
4505 La Noria
4505 La Noria
4505 La Noria
4505 La Noria
4505 La Noria
4505 La Noria
4505 La Noria
4505 La Noria
Listed by Barry Estates, Laura Barry, Listing Contact: [email protected] 
Sold

4505 La Noria

4505 La Noria, Rancho Santa Fe, CA 92067

$8,450,000
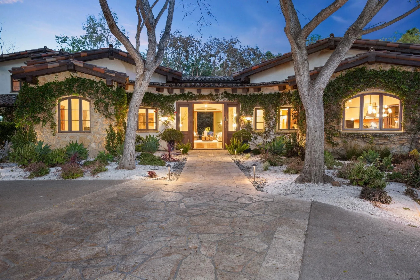
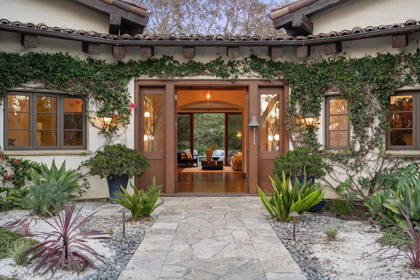
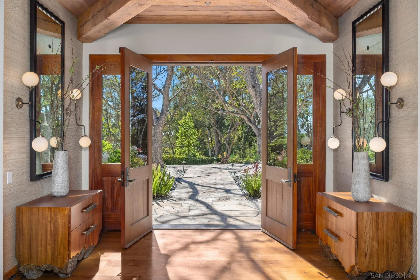
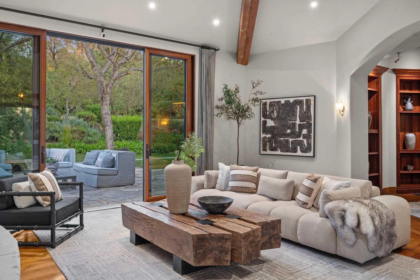
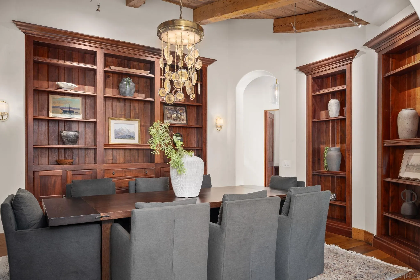
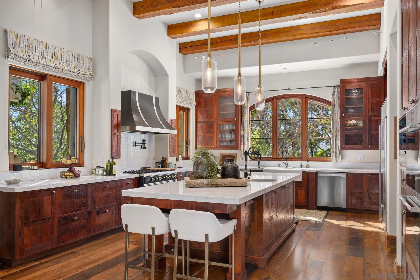
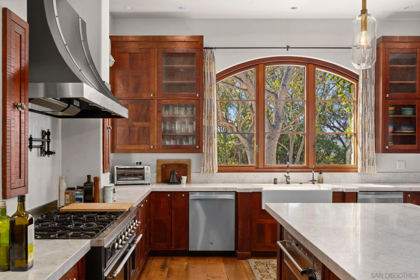
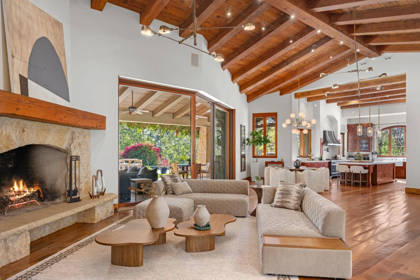
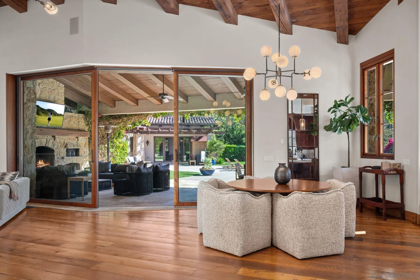
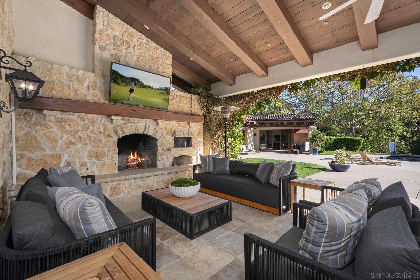
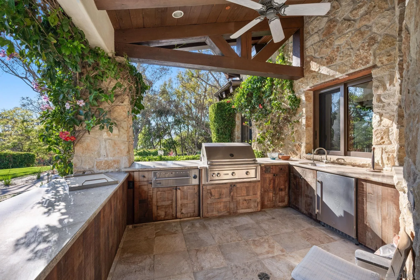
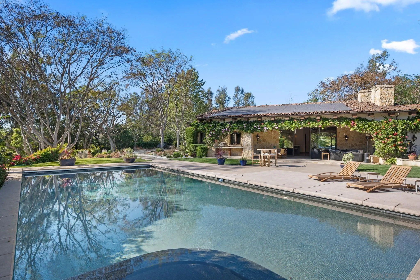
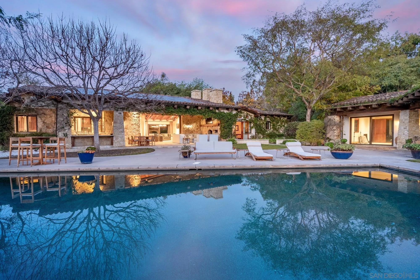
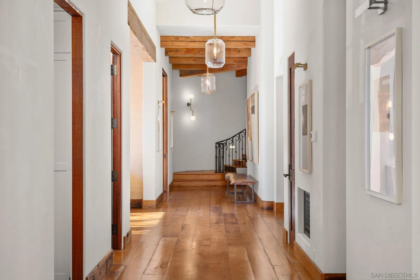
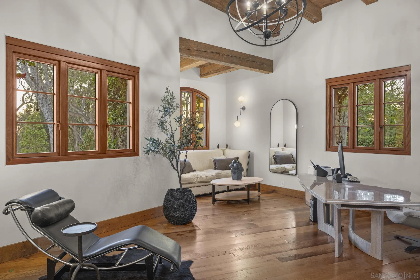
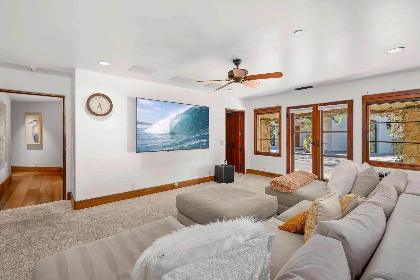
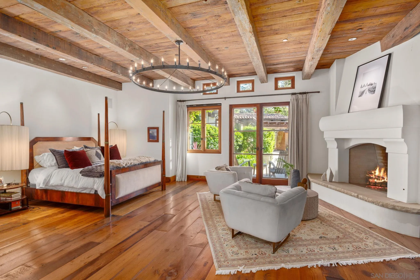
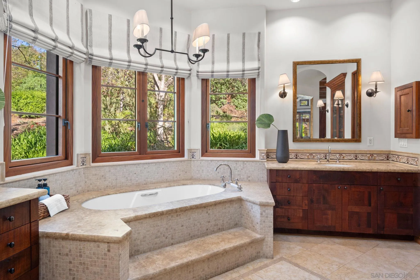
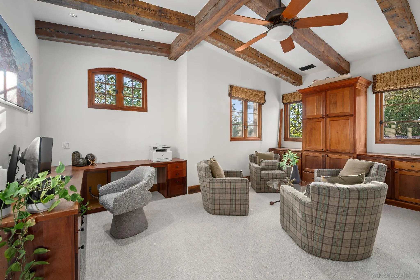
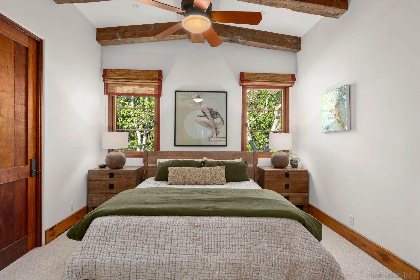
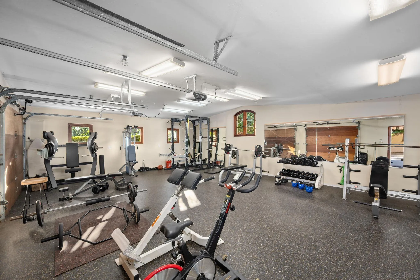
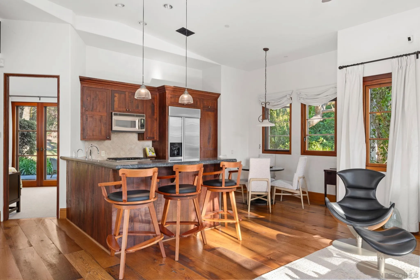
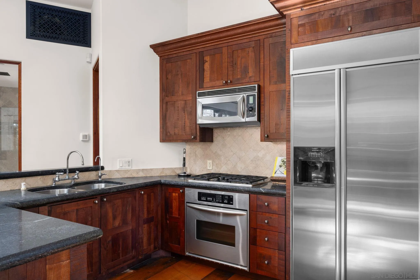
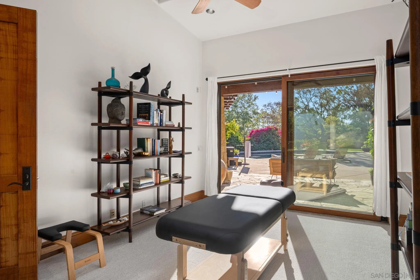
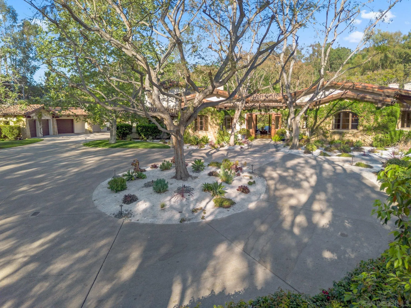
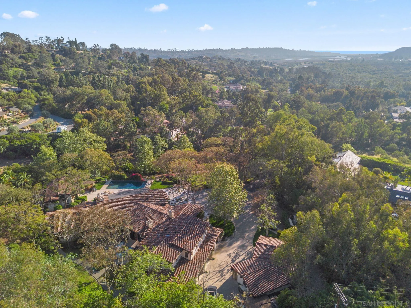
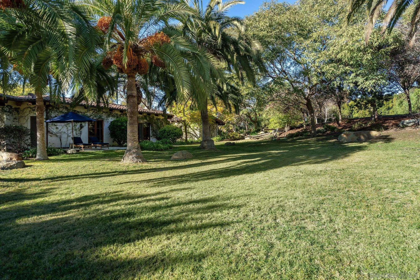
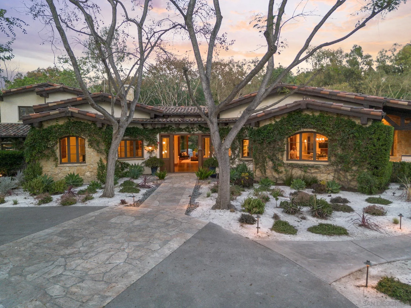
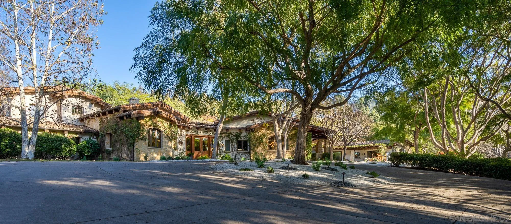
Amazing West Covenant location with Privacy, Quiet, and Beautiful Sunlight! Set on 4 private and Southwest facing, sprawling acres with room for horses or pickle ball. Perfectly tucked at the end of a long driveway (offering a true sense of seclusion). The quality of construction is impressive with all custom Weiland windows and doors throughout, 150-year-old wood beams plus vintage wood floors. The property offers 5+ bedrooms suites, including a first-floor primary suite with adjacent wellness area, Office, Media/Game room, and a gourmet kitchen with chic Italian gas cook top and full back pantry. The floor plan is open and set up perfectly for entertaining family & friends. Whole-house SOLAR. Detached two-bedroom Guest House with a full kitchen sits adjacent to the main residence and Pool and Spa, capturing west-facing VIEWS & Sunsets. 5-Car Garage Inviting outdoor living spaces with a built-in BBQ, pizza oven, and wood-burning fireplace. An ideal property for those seeking privacy, space, and a relaxed, resort-style setting.

5
beds

8
baths

9,246 Sq.Ft. LIVING AREA

4.01 Acres lot

Julie Pierce Casey

Julie Pierce Casey

Features & Amenities

Interior

  • total bedrooms5
  • Total bathrooms8
  • full bathrooms7
  • half bathroom1
  • Laundry room Other/Remarks
  • Flooring Wood
  • Fireplace FP in Family Room, FP in Primary BR, Patio/Outdoors, Other/Remarks, Library
  • APPLIANCES Dishwasher, Disposal, Microwave, Refrigerator, 6 Burner Stove, Double Oven

Area & Lot

  • Status Sold
  • Date Sold October 26, 2026
  • Living Area9,246 Sq.Ft.
  • Total Area9,246 Sq.Ft.
  • Lot Area4.01 Acres
  • MLS® ID260007318
  • TypeResidential
  • YEAR BUILT2003

Exterior

  • STORIES2
  • Garage Space5.0
  • water SourceMeter on Property
  • PoolBelow Ground, Private
  • roofTile
  • parkingAttached
  • HEAT TYPEForced Air Unit
  • AIR CONDITIONINGCentral Forced Air
  • sewerPrivate Sewer

Financial

  • Sales Price$8,450,000
  • HOA $0
  • Zoning R-1:Single

Work With Julie

Julie describes herself as energetic, outgoing and a definite "people person" who is equally comfortable working directly with clients as she is managing the behind-the-scenes details of the business.

Follow Me on Instagram